
Sold

Address
42 Moose Point Drive, Dunbarton, NH
Price
$ 995,000
Property Attributes
- MLS#5106820
- TypeSingle Family
- Listing Status Sold
- CountyMERRIMACK
- CityDunbarton
- AreaMerrimack
- Zip03046
- StyleColonial
- Year Built2005
- Price$ 995,000
- Bedrooms4
- Full Bathrooms3
- Half Bathrooms1
- Sqr Footage4286
- Lot Size5.25 Acres
Data Source:
PrimeMLS
Property Description
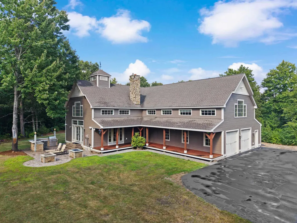
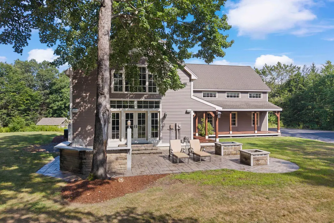
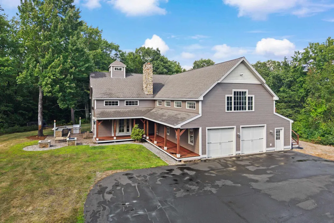
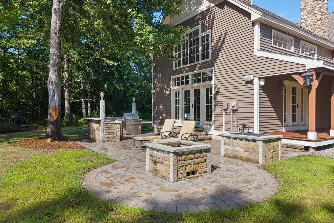
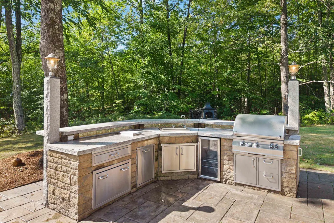
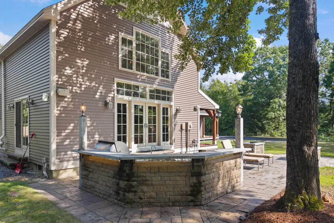
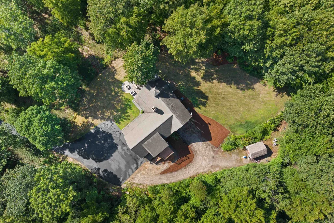
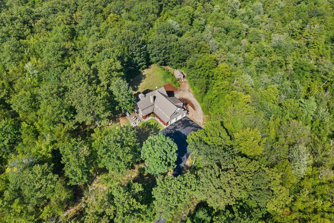
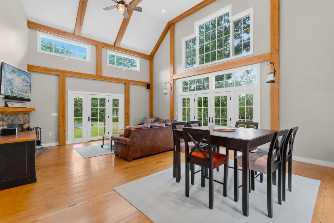
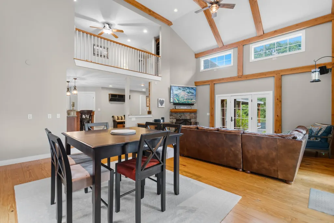
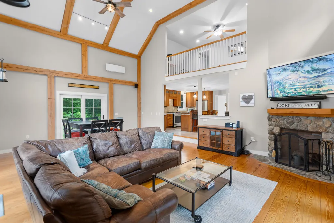
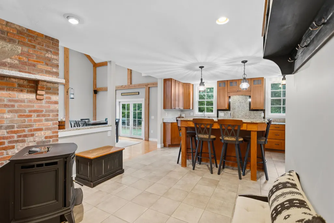
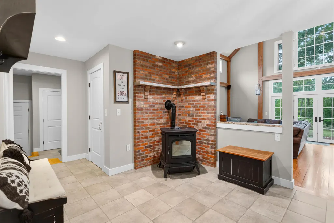
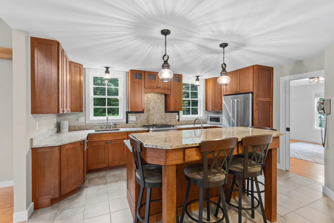
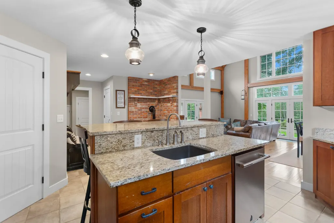
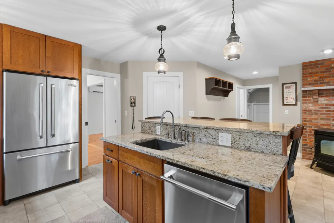
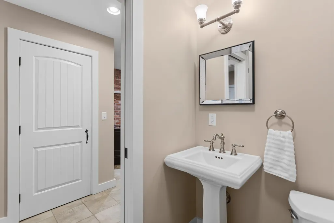
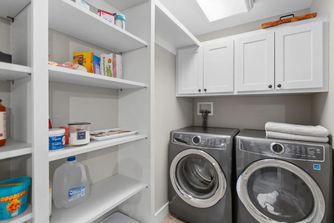
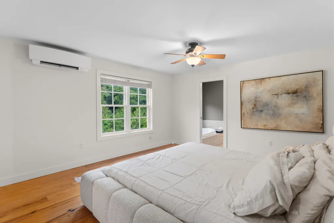
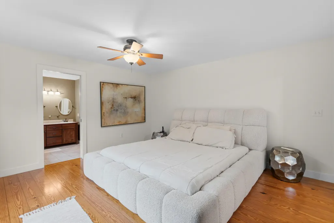
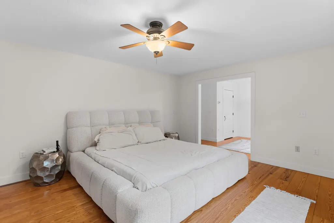
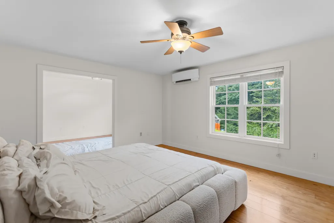
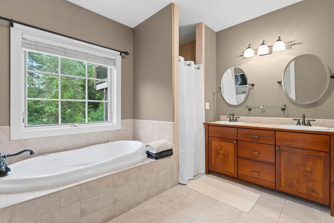
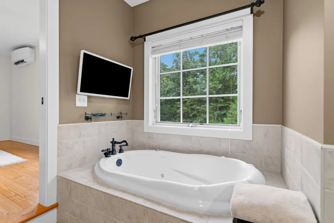
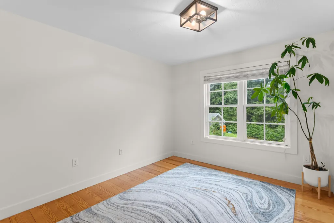
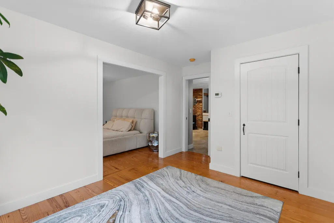
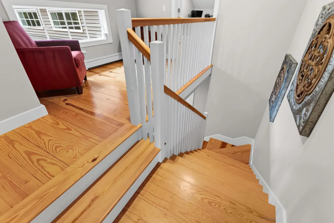
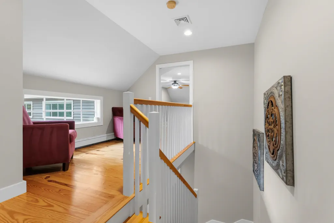
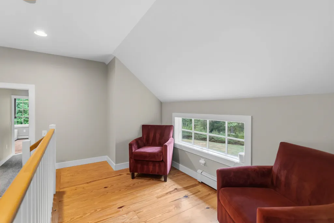
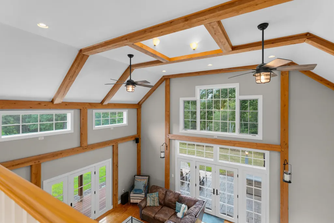
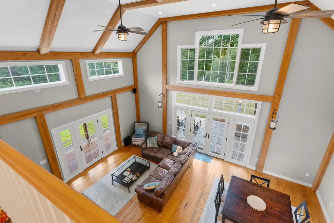
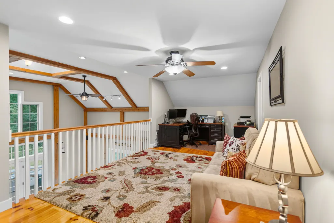
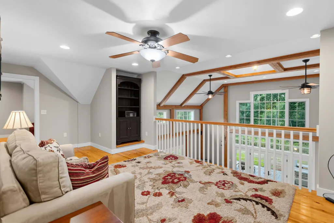
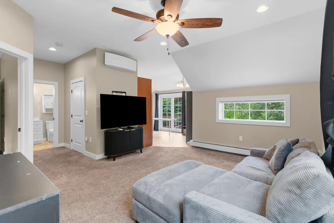
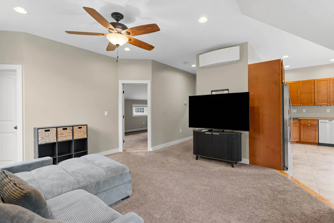
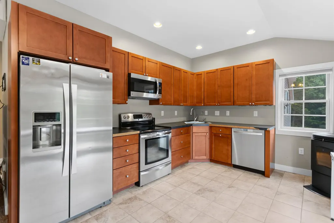
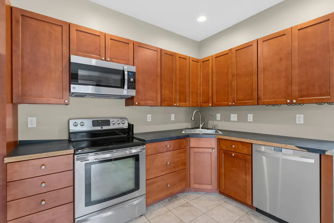
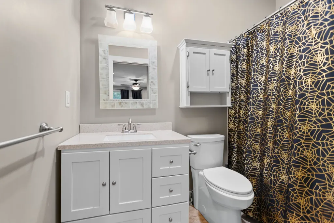
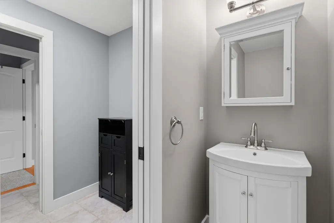
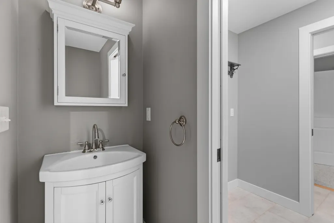
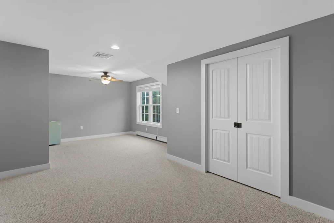
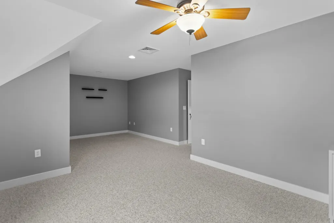
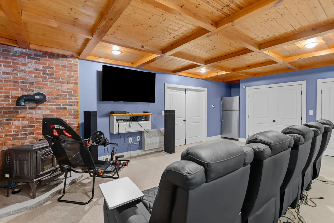
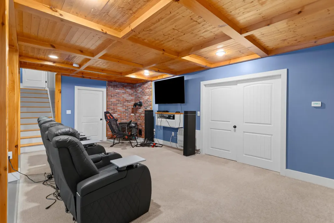
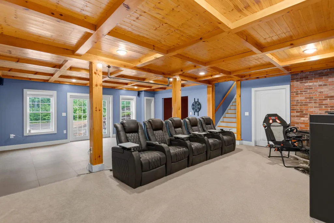
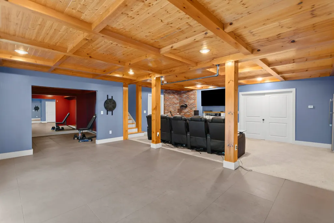
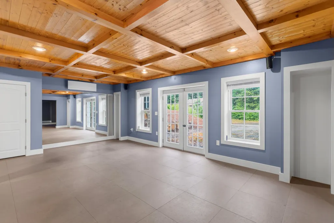
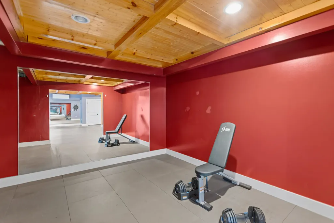
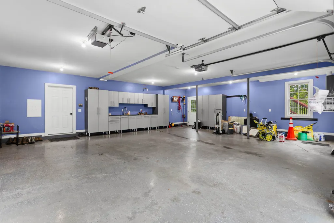
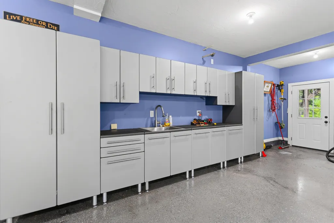
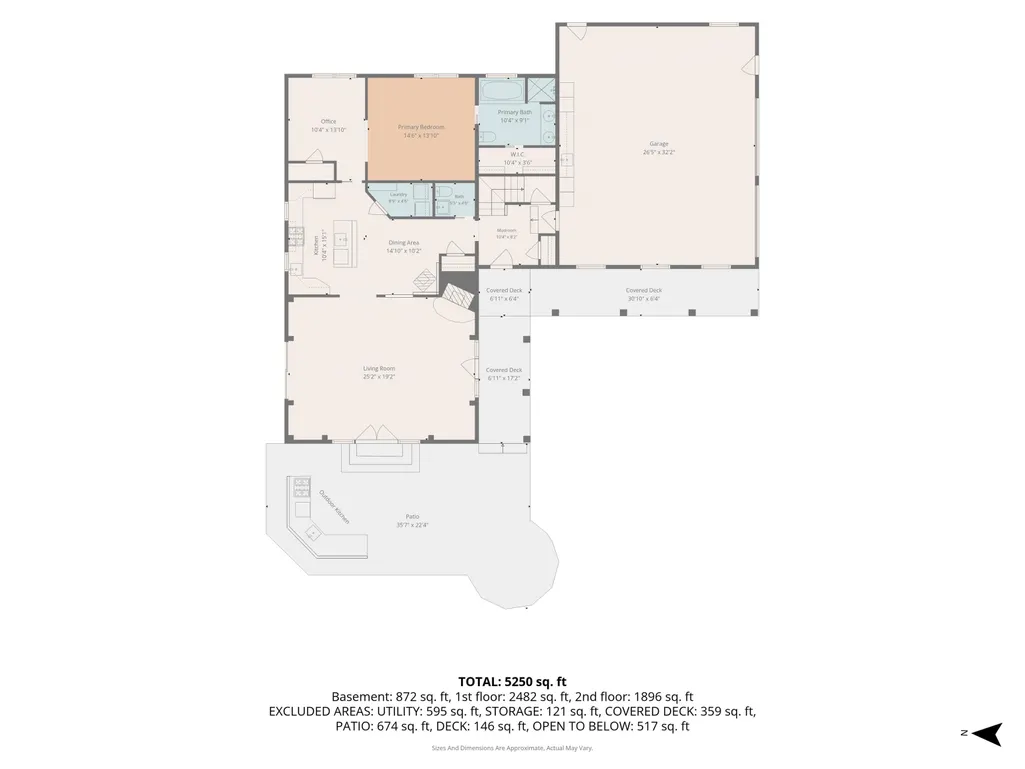
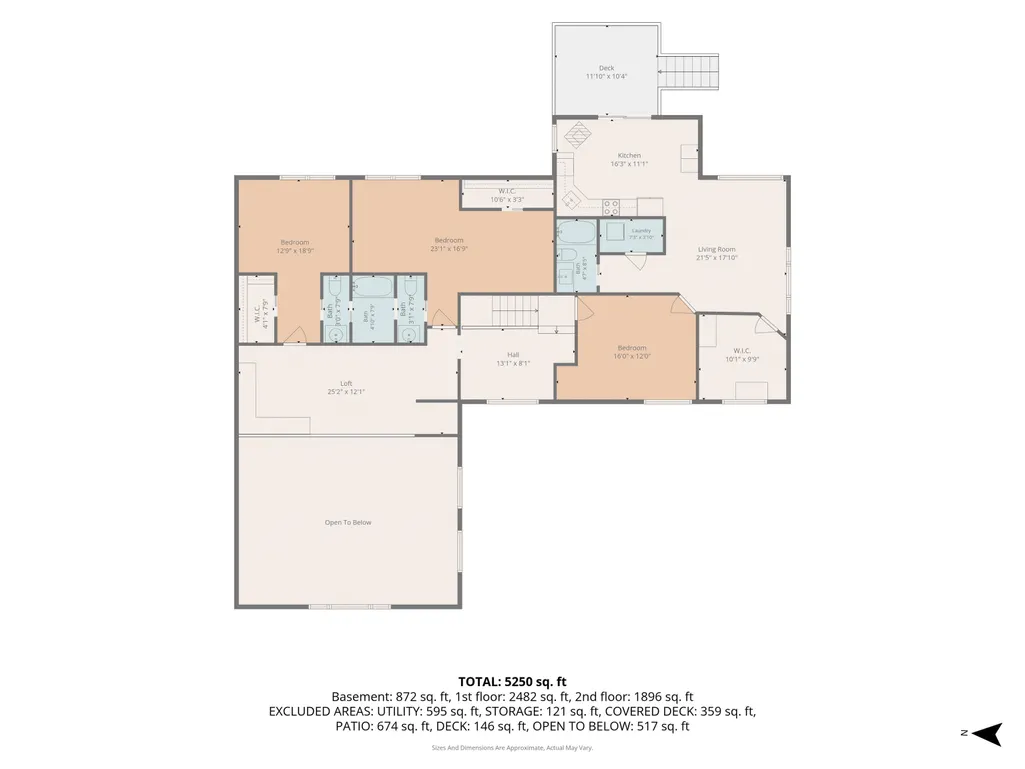
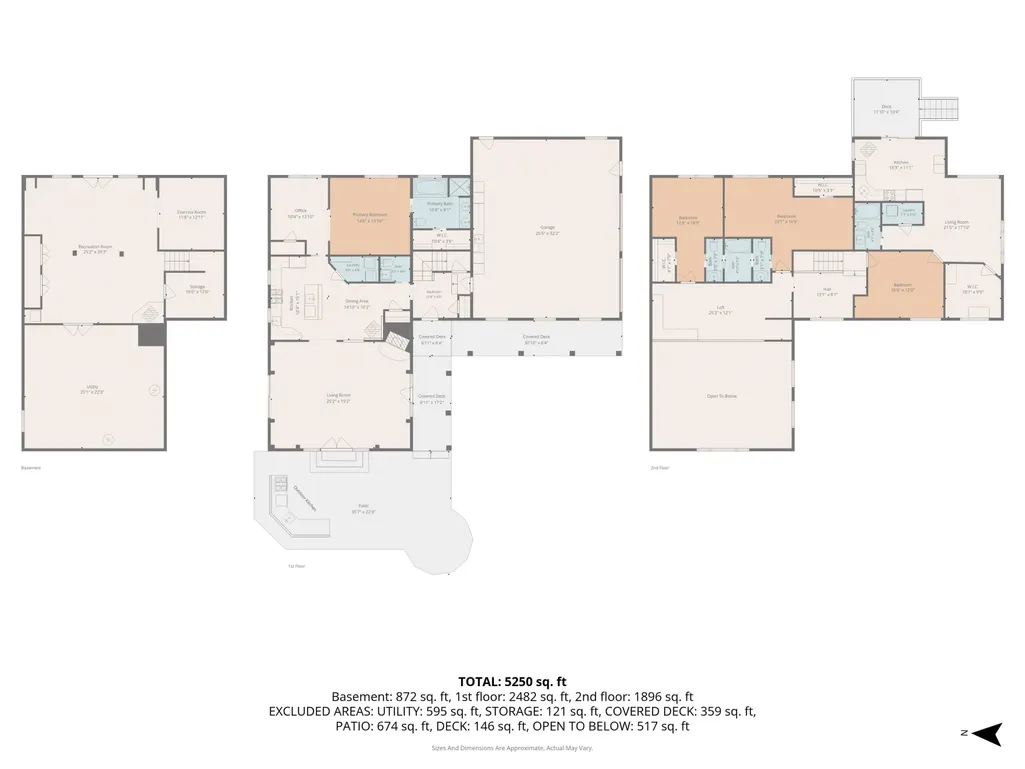
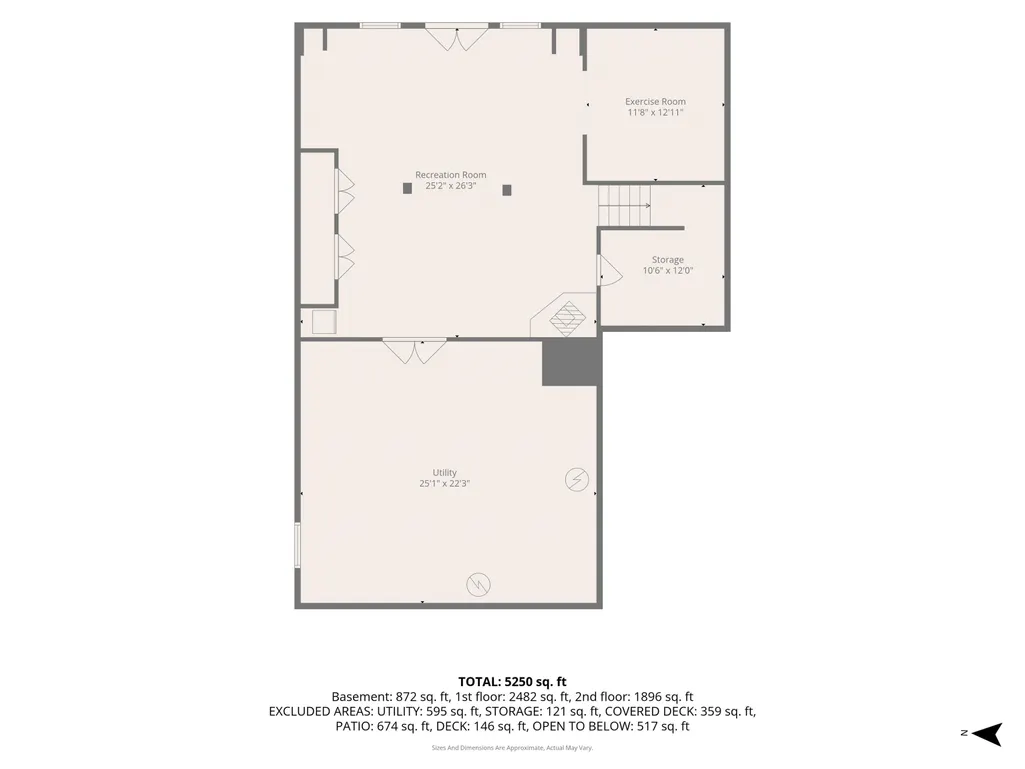
Welcome to a home that is anything but your average Colonial. Tucked away at the end of a quiet cul de sac in a private rural setting, this impressive 4-bedroom home combines character, space, and incredible amenities designed for both everyday living and entertaining. Inside, soaring ceilings, exposed wood beams, warm hardwood floors, and abundant natural light give the main living spaces a distinctive New England feel. The thoughtfully designed floor plan offers the convenience of a first-floor primary suite and first floor laundry, while the spacious kitchen and open living areas create an inviting place to gather. Adding incredible versatility is a legal in-law ADU, providing a separate living space ideal for multi-generational living, extended family, guests, or a variety of other possibilities. Having a permitted ADU already in place is a standout feature that makes this property even more unique. And the living space doesnât stop there. The beautifully finished lower level is ready for movie nights, a home gym, game room, or all three, giving you the flexibility to make the space your own. Outside is where this property truly shines. Spend quiet mornings on the huge wraparound farmerâs porch, then take the party out back to an impressive custom outdoor kitchen and patio surrounded by the privacy of the wooded setting. Whether youâre grilling for a crowd or relaxing at the end of the day, this backyard was made to be enjoyed. Car enthusiasts, hobbyists, and anyone who simply wants more storage will appreciate the oversized garage, offering an exceptional amount of space rarely found in a traditional Colonial. Four bedrooms, a first-floor primary suite, legal in-law ADU, finished lower level, oversized garage, incredible outdoor entertaining space, and a private cul de sac setting, this isnât just another Colonial. Itâs a home designed to live differently.
| Price History |
|---|
General Features
| Cooling | Mini Split |
|---|---|
| Elementary School | Dunbarton Elementary |
| Style | Colonial |
| DOM | 6 |
| Price Per Sq Ft Total AG | 297.01 |
| Other Equipment | Irrigation System,Standby Generator |
| Covenants | Unknown |
| Middle School | Bow Memorial School |
| Seasonal | No |
| Type | Single Family |
| Roof | Asphalt Shingle |
| Block | 01 |
| School District | Bow School District SAU #67 |
| Year Built | 2005 |
| Property Class | Residential |
| Close Price | 995000 |
| Utilities | Cable at Site |
| Stories Count | 2 |
| Sewer | 1500+ Gallon,Septic |
| Pets Allowed | Yes |
| Full Baths | 3 |
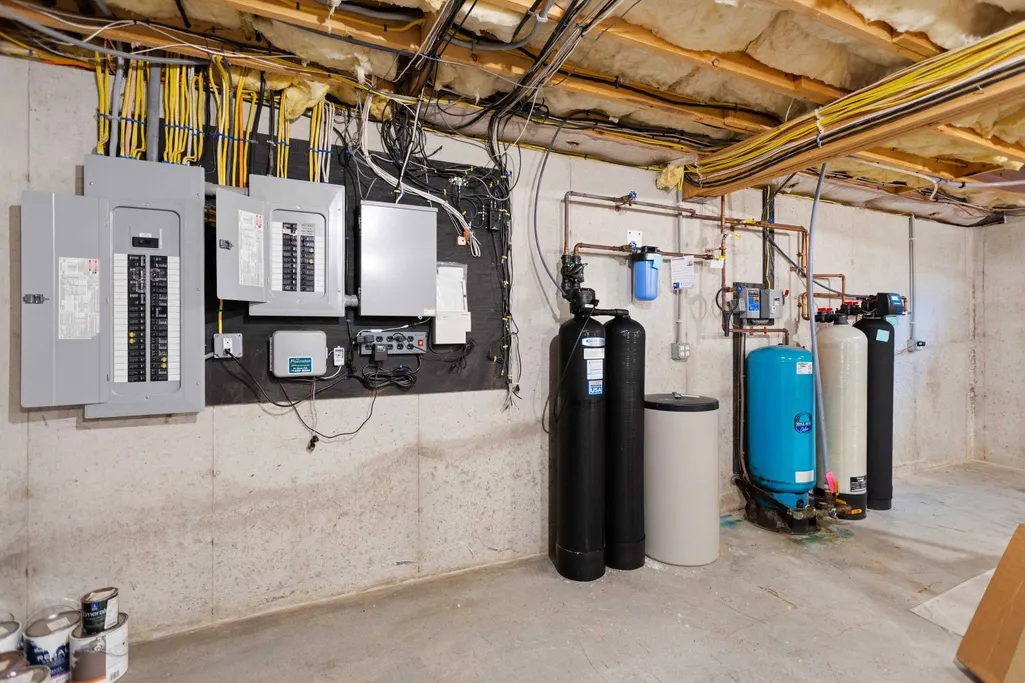
| Electric | 200+ Amp Service |
| Bathrooms | 4 |
| City | Dunbarton |
| High School | Bow High School |
| Half Baths | 1 |
| Construction Materials | Wood Frame,Vinyl Siding |
| Property Condition | Existing |
| Tax Year | 2025 |
| Zoning | residential |
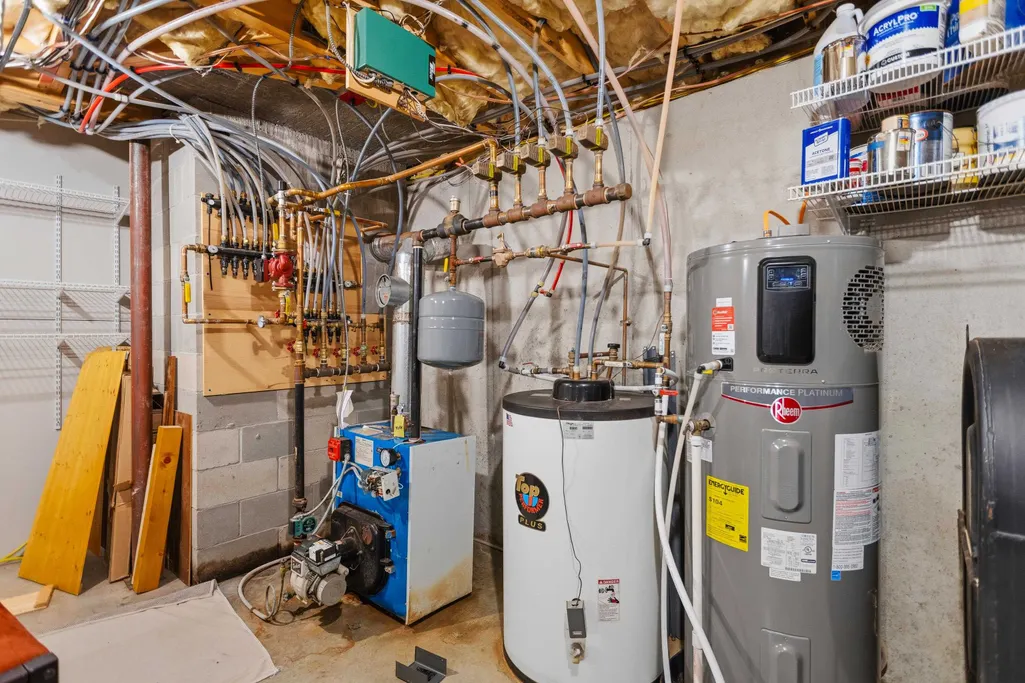
| Heating | Oil,Hot Water,Radiant Floor |
| Garage | Yes |
| Assessment Amount | 1024600 |
| Flood Zone | No |
| Road Frontage | TBD |
| Easements | Unknown |
| Last Updated | 09/15/2026 20:29:43 |
Interior Features
| Rooms: Level 1 | Level 1: 1/2 Bathroom,Level 1: Dining Room,Level 1: Kitchen,Level 1: Living Room,Level 1: Primary Bdm Ste |
|---|---|
| Room 5 Level | 1 |
| Basement Access Type | Walkout |
| Room 4 Level | 1 |
| Room 13 Level | 2 |
| Total Rooms | 8 |
| Room 9 Type | Bedroom |
| Basement Description | Concrete Floor,Daylight,Full,Partially Finished,Storage Space,Walkout,Interior Access,Exterior Access,Basement Stairs |
| Beds | 4 |
| Total Number of Units | 1 |
| Room 12 Level | 2 |
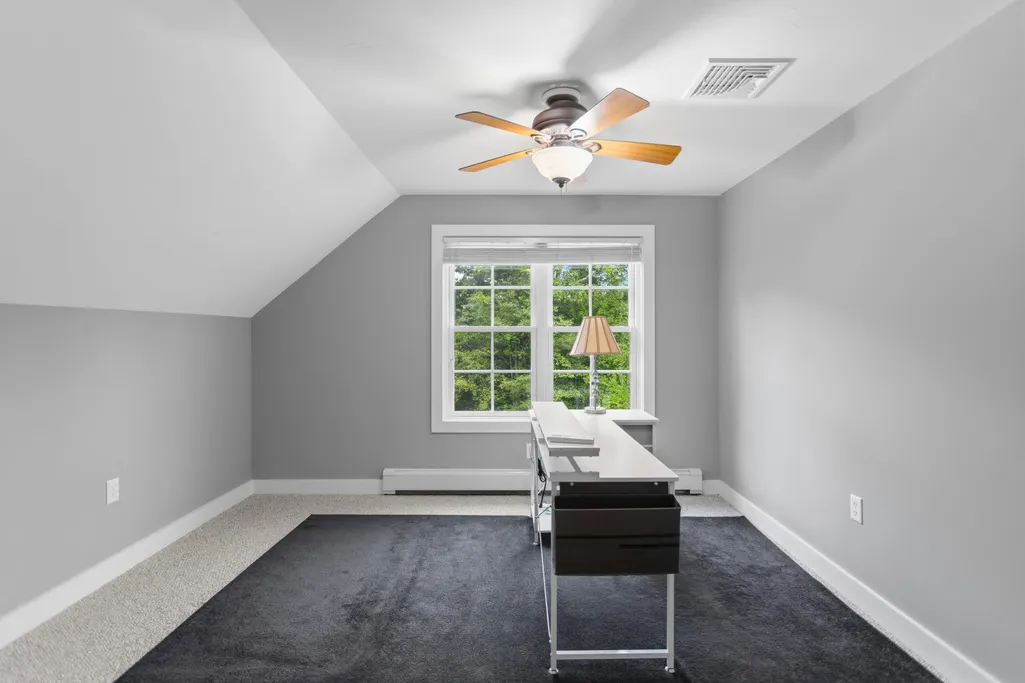
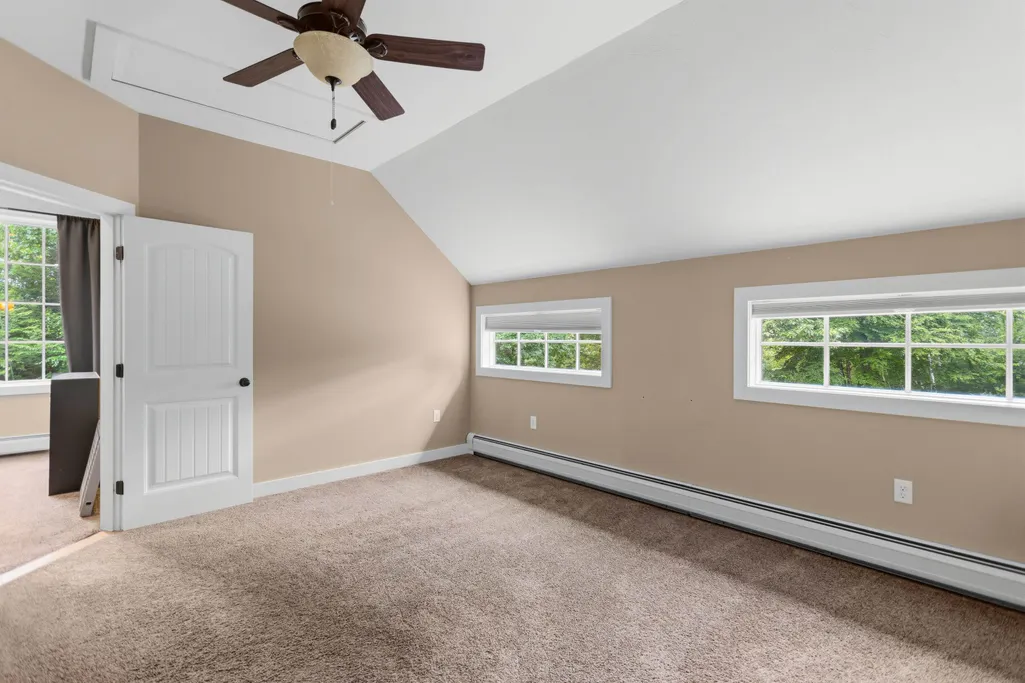
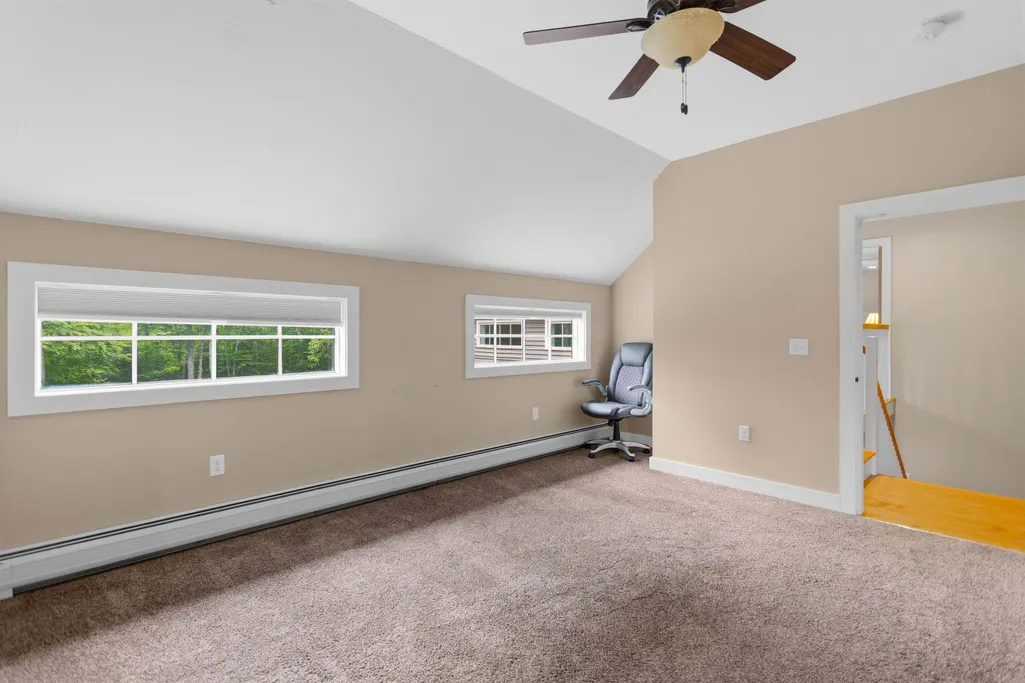
| Rooms: Level 2 | Level 2: Bedroom,Level 2: 3/4 Bathroom,Level 2: Family Room,Level 2: Eat-in Kitchen,Level 2: Loft,Level 2: Office/Study |
| Rooms: Level B | Level B: Rec Room |
| Room 3 Level | 1 |
| Room 4 Type | Bathroom Half |
| Room 3 Type | Living Room |
| Basement | Yes |
| Room 5 Type | Dining Room |
| Room 9 Level | 2 |
| Room 14 Type | Rec Room |
| Room 10 Level | 2 |
| Room 10 Type | Eat-in Kitchen |
| Interior Amenities | Blinds,Cathedral Ceiling,Ceiling Fan,Dining Area,Wood Fireplace,In-Law/ADU,In-Law Suite,Kitchen Island,Primary BR w/ BA,Natural Woodwork,1st Floor Laundry |
| Room 2 Level | 1 |
| Room 1 Type | Primary BR Suite |
| Room 11 Type | Loft |
| Room 14 Level | Basement |
| Room 11 Level | 2 |
| Room 2 Type | Kitchen |
| Room 8 Level | 2 |
| Room 7 Level | 2 |
| Internet | Fiber Optic Internt Avail |
| Room 7 Type | Bedroom |
| Room 6 Type | Bedroom |
| Total Finished Area | 4286 |
| Room 6 Level | 2 |
| Room 1 Level | 1 |
| Room 12 Type | Family Room |
| Room 13 Type | Office/Study |
| Flooring | Carpet,Hardwood,Tile |
| Room 8 Type | Bathroom Three Quarter |
Exterior Features
| Exterior Amenities | Garden Space,Covered Porch,Shed |
|---|---|
| Garage Capacity | 2 |
| Lot Features | Rural,Private |
| Driveway | Paved |
| Road Frontage Type | Cul-de-Sac,Dead End,Paved,Public Maintained Road |
| Lot Size Square Feet | 228690 |
| Lot Size Area | 5.25 |
| Surveyed | Unknown |
| Lot | 24 |
| Water Source | Drilled Well |
| Foundation | Poured Concrete |
| Color | Tan |
Amenities
- Foreclosure
- Views
- Short Sale
- New Construction
- Adult 55+
- Lease To Own
- No HOA Fees
- Furnished
- Primary On Main
- Air Conditioning
- Seller Finance
- Green
- Fixer Upper
- Horse
- Golf
- Fireplace
- Deck
- Garage
- Basement
- Pool
Property vs Single Family Average in 03046
Statistics provided by Inside Real Estate
Price
Year Built
 Massachusetts MLS Property Info Network (MLSPIN) - The property listing data and information set forth herein were provided to MLS Property Information Network, Inc. from third party sources, including sellers, lessors and public records, and were compiled by MLS Property Information Network, Inc. The property listing data and information are for the personal, non commercial use of consumers having a good faith interest in purchasing or leasing listed properties of the type displayed to them and
 Copyright 2026 PrimeMLS. All rights reserved. This information is deemed reliable, but not guaranteed. The data relating to real estate displayed on
this Site comes in part from the IDX Program of PrimeMLS. The information
being provided is for consumers' personal, non-commercial use and may
not be used for any purpose other than to identify prospective properties
consumers may be interested in purchasing. Data last updated September 15, 2026 8:57 PM UTC
Copyright 2026 PrimeMLS. All rights reserved. This information is deemed reliable, but not guaranteed. The data relating to real estate displayed on
this Site comes in part from the IDX Program of PrimeMLS. The information
being provided is for consumers' personal, non-commercial use and may
not be used for any purpose other than to identify prospective properties
consumers may be interested in purchasing. Data last updated September 15, 2026 8:57 PM UTC
