
Sold




Address
12 Rabbit Hollow Road, Winchester, NH
Price
$ 289,900
Property Attributes
- MLS#5105294
- TypeSingle Family
- Listing Status Sold
- CountyCHESHIRE
- CityWinchester
- AreaCheshire
- Zip03470
- StyleRanch
- Year Built1987
- Price$ 289,900
- Bedrooms3
- Full Bathrooms1
- Half Bathrooms0
- Sqr Footage1118
- Lot Size3.1 Acres
Data Source:
PrimeMLS
Property Description
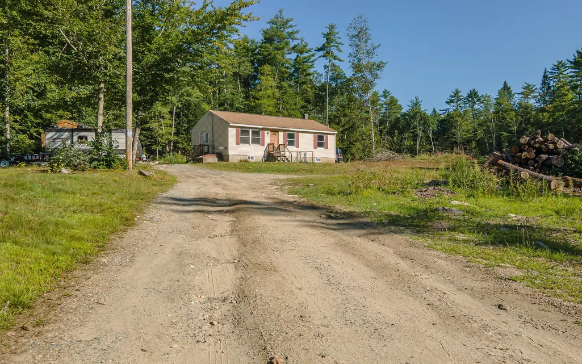
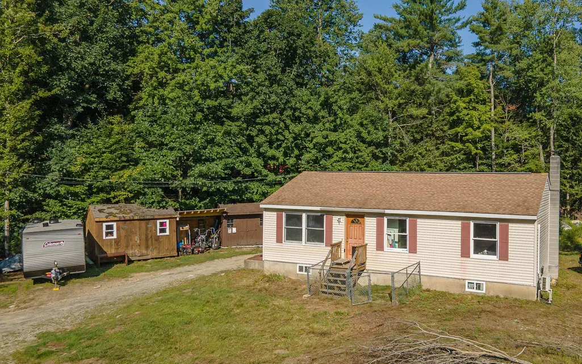
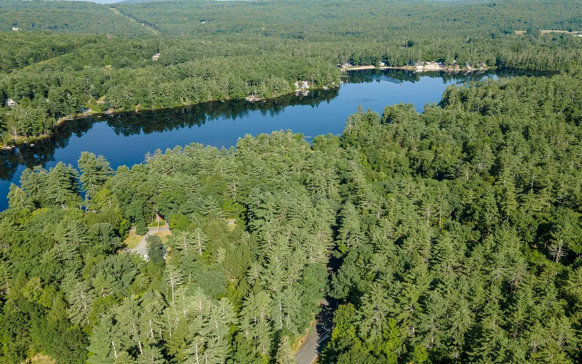
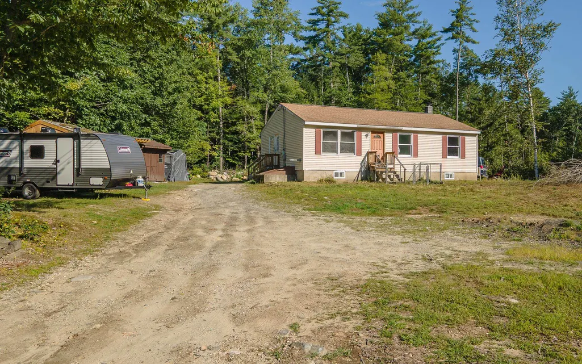
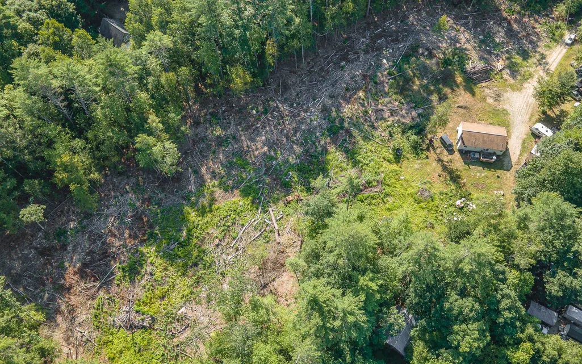
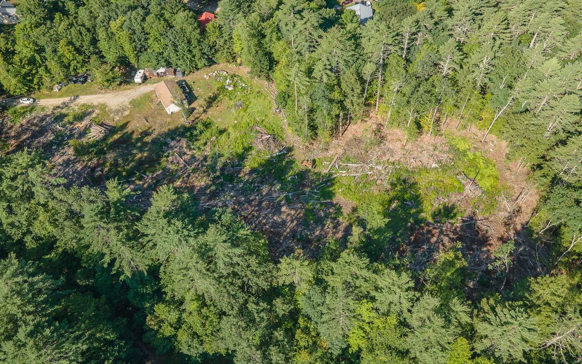
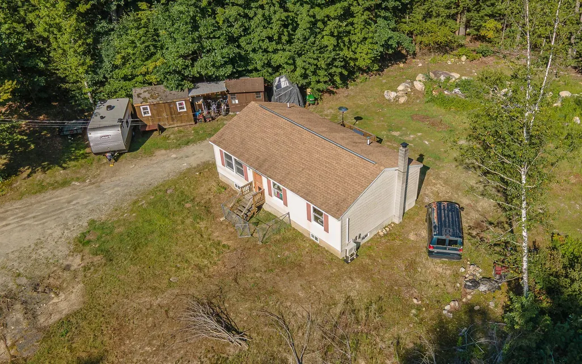
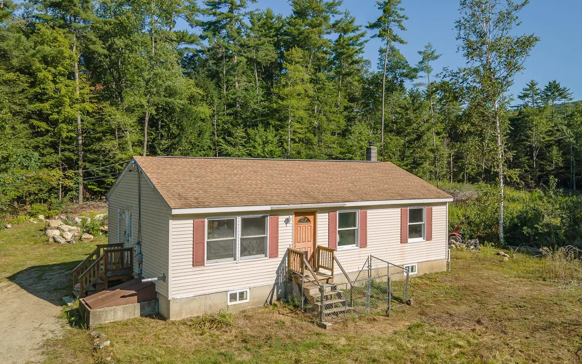
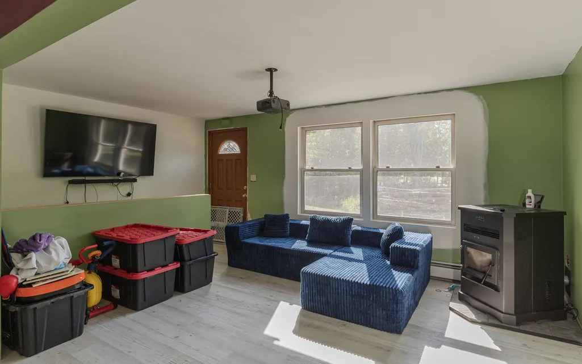
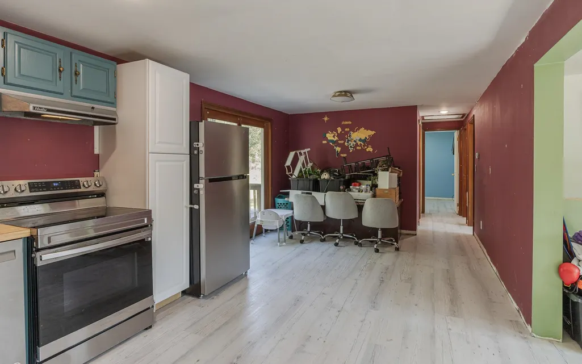
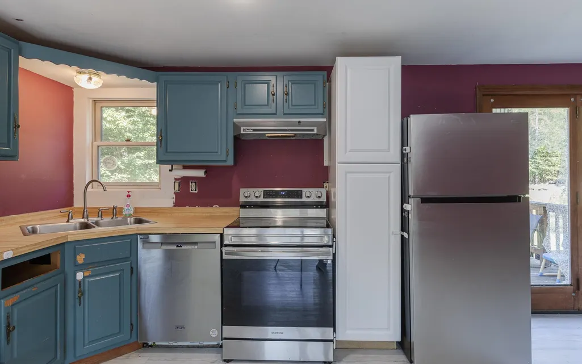
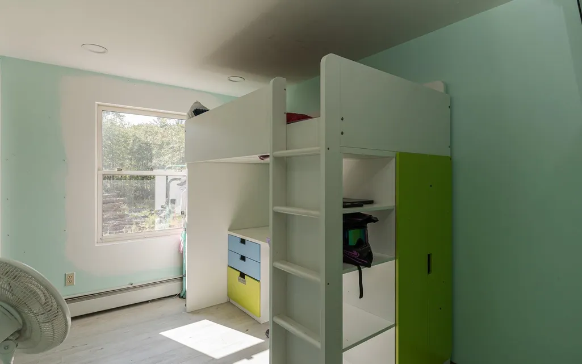
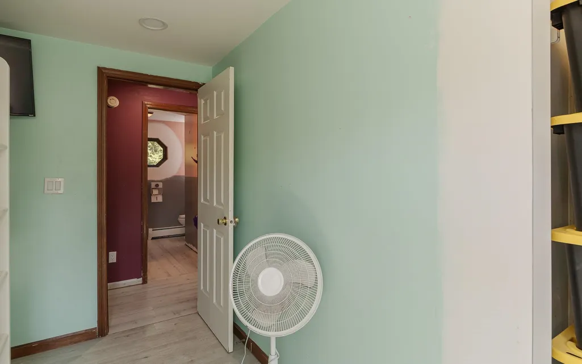
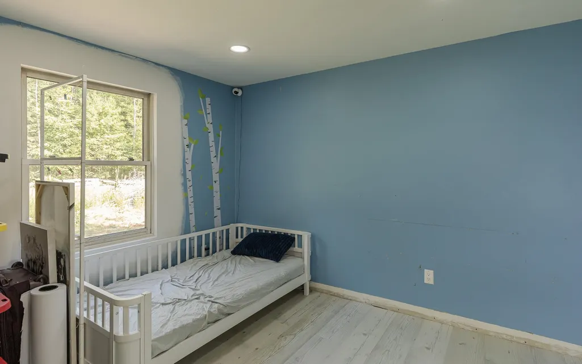
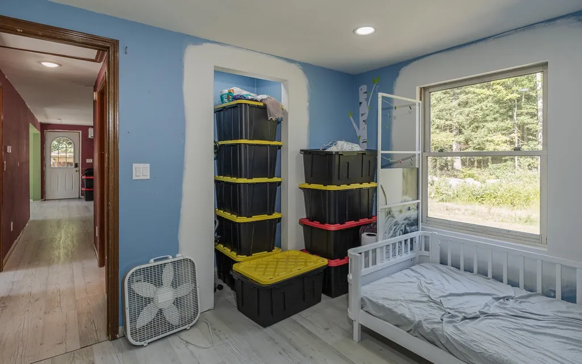
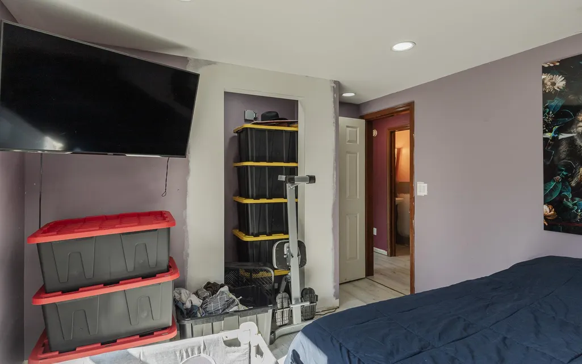
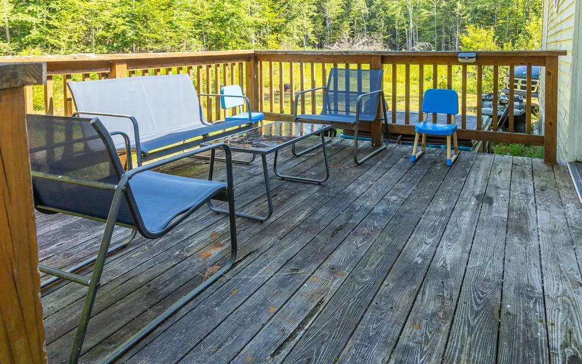
Your own little piece of New Hampshire, just moments from Forest Lake! Set on 3.1 peaceful acres, this three-bedroom, one-bath ranch offers the privacy of a country setting with swimming, fishing, kayaking and days by the water close to home. The interior has been thoughtfully opened up to create a spacious, open-concept main living area, giving the home a much larger and more inviting feel. Recent improvements include new flooring, mini-split heating and cooling, a new well head, new appliances with much of the major work already completed. There is still an opportunity for the next owner to add their own cosmetic finishing touches and truly make the space their own. Single-level living keeps things comfortable and convenient, while the full basement provides plenty of additional storage and utility space. Outside, more than three acres, which are cleared to the boundary line, provide the breathing room people come to New Hampshire looking for. Garden, entertain, enjoy a fire under the stars, or simply appreciate having your own private piece of land. Close to Forest Lake and surrounded by the quiet of the countryside, 12 Rabbit Hollow Road is ready for its next chapter. Showings start at the open house, Saturday 8/22 *11AM-1PM* & Sunday 8/23 *11AM-1PM*
| Price History |
|---|
General Features
| Cooling | Multi Zone,Mini Split |
|---|---|
| Elementary School | Winchester School |
| Style | Ranch |
| DOM | 2 |
| Price Per Sq Ft Total AG | 259.3 |
| Covenants | No |
| Middle School | Winchester School |
| Seasonal | No |
| Type | Single Family |
| Roof | Architectural Shingle |
| Block | 15 |
| School District | Winchester |
| Year Built | 1987 |
| Property Class | Residential |
| Close Price | 289900 |
| Utilities | Cable Available |
| Stories Count | 1 |
| Sewer | 1000 Gallon |
| Full Baths | 1 |
| Electric | 200+ Amp Service |
| Bathrooms | 1 |
| City | Winchester |
| High School | Keene High School |
| Construction Materials | Vinyl Siding |
| Property Condition | Existing |
| Tax Year | 2026 |
| Zoning | residential |
| Heating | Oil,Multi Zone,Mini Split |
| Garage | No |
| Flood Zone | Unknown |
| Road Frontage | No |
| Last Updated | 09/24/2026 22:06:15 |
Interior Features
| Rooms: Level 1 | Level 1: Bedroom,Level 1: Full Bathroom,Level 1: Dining Room,Level 1: Eat-in Kitchen,Level 1: Living Room |
|---|---|
| Room 5 Level | 1 |
| Basement Access Type | Interior |
| Room 4 Level | 1 |
| Total Rooms | 6 |
| Basement Description | Concrete,Concrete Floor,Basement Stairs |
| Beds | 3 |
| Room 3 Level | 1 |
| Room 4 Type | Bedroom |
| Room 3 Type | Eat-in Kitchen |
| Basement | Yes |
| Room 5 Type | Bedroom |
| Room 2 Level | 1 |
| Room 1 Type | Living Room |
| Room 2 Type | Dining Room |
| Room 7 Level | 1 |
| Internet | High Speed Intrnt Avail,Cable Internet,Fiber Optic Internet |
| Room 7 Type | Bathroom Full |
| Room 6 Type | Bedroom |
| Total Finished Area | 1118 |
| Room 6 Level | 1 |
| Room 1 Level | 1 |
Exterior Features
| Lot Features | Neighborhood,Private |
|---|---|
| Driveway | Dirt |
| Road Frontage Type | Paved,Public,Public Maintained Road |
| Lot Size Square Feet | 135036 |
| Lot Size Area | 3.1 |
| Surveyed | Unknown |
| Lot | 1 |
| Water Source | Drilled Well |
| Foundation | Concrete,Poured Concrete |
| Color | Beige |
Amenities
- Foreclosure
- Views
- Short Sale
- New Construction
- Adult 55+
- Lease To Own
- No HOA Fees
- Furnished
- Primary On Main
- Air Conditioning
- Seller Finance
- Green
- Fixer Upper
- Horse
- Golf
- Fireplace
- Deck
- Garage
- Basement
- Pool
Property vs Single Family Average in 03470
Statistics provided by Inside Real Estate
Price
Year Built
 Massachusetts MLS Property Info Network (MLSPIN) - The property listing data and information set forth herein were provided to MLS Property Information Network, Inc. from third party sources, including sellers, lessors and public records, and were compiled by MLS Property Information Network, Inc. The property listing data and information are for the personal, non commercial use of consumers having a good faith interest in purchasing or leasing listed properties of the type displayed to them and
 Copyright 2026 PrimeMLS. All rights reserved. This information is deemed reliable, but not guaranteed. The data relating to real estate displayed on
this Site comes in part from the IDX Program of PrimeMLS. The information
being provided is for consumers' personal, non-commercial use and may
not be used for any purpose other than to identify prospective properties
consumers may be interested in purchasing. Data last updated September 24, 2026 3:40 PM UTC
Copyright 2026 PrimeMLS. All rights reserved. This information is deemed reliable, but not guaranteed. The data relating to real estate displayed on
this Site comes in part from the IDX Program of PrimeMLS. The information
being provided is for consumers' personal, non-commercial use and may
not be used for any purpose other than to identify prospective properties
consumers may be interested in purchasing. Data last updated September 24, 2026 3:40 PM UTC
