
Sold

Address
8 Sawmill Lane, New Boston, NH
Price
$ 1,350,000
Property Attributes
- MLS#5104295
- TypeSingle Family
- Listing Status Sold
- CountyHILLSBOROUGH
- CityNew Boston
- AreaHillsborough
- Zip03070
- StyleFarmhouse
- Year Built2026
- Price$ 1,350,000
- Bedrooms5
- Full Bathrooms3
- Half Bathrooms1
- Sqr Footage3600
- Lot Size1.31 Acres
Data Source:
PrimeMLS
Property Description
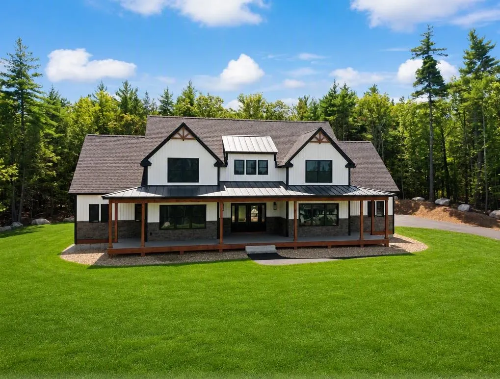
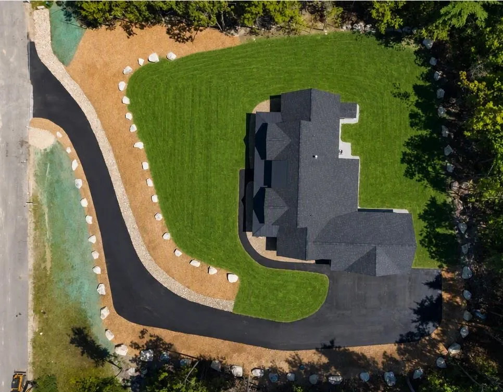
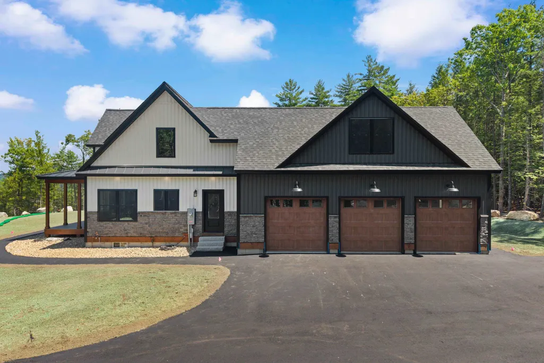
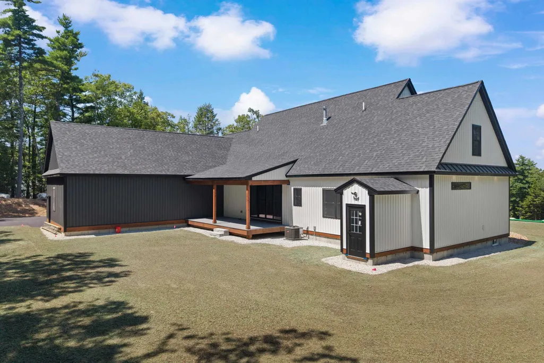
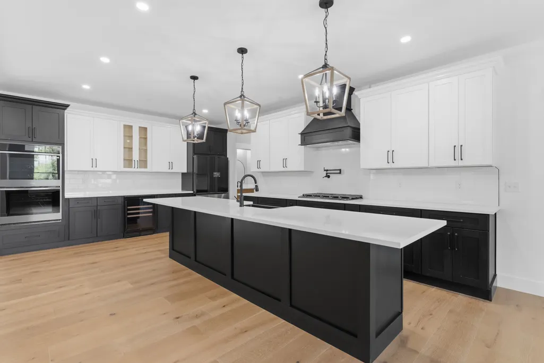
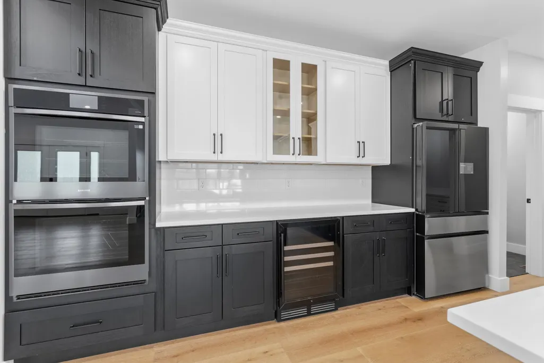
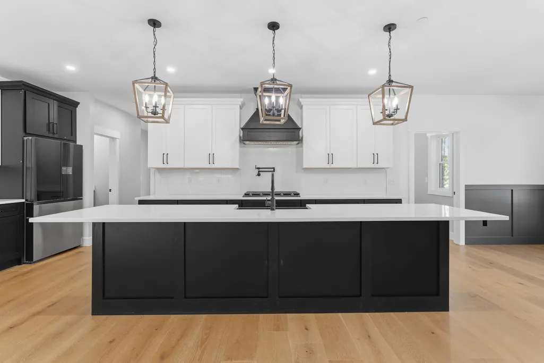
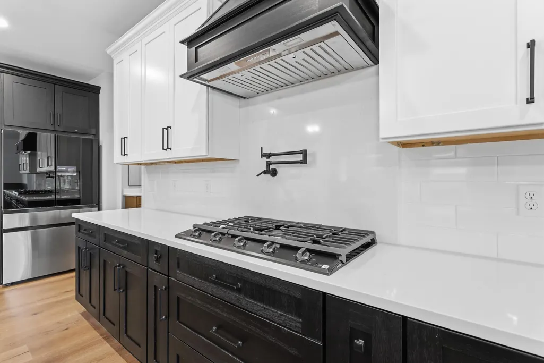
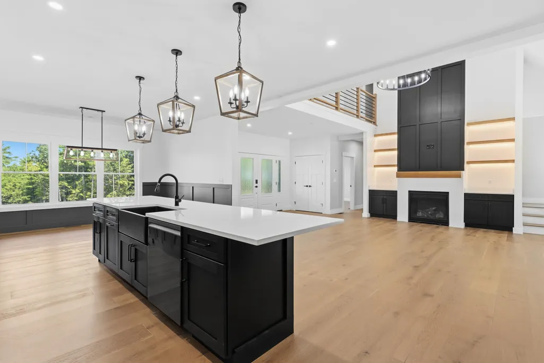
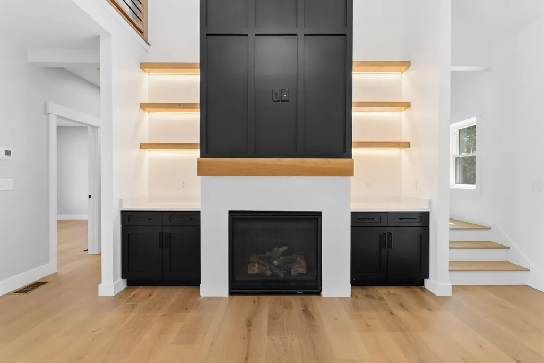
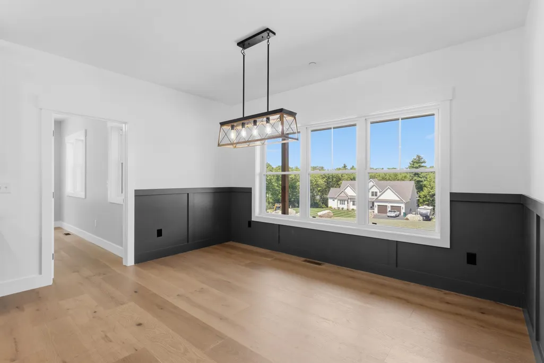
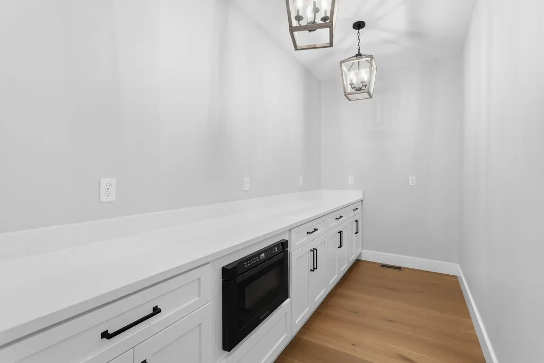
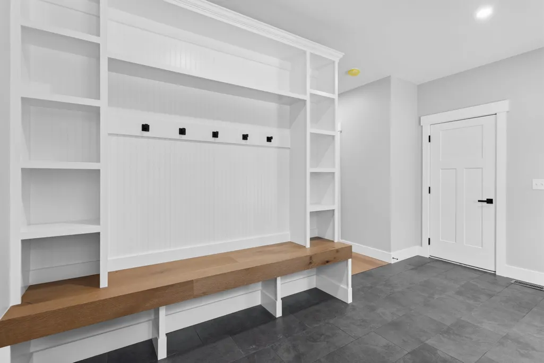
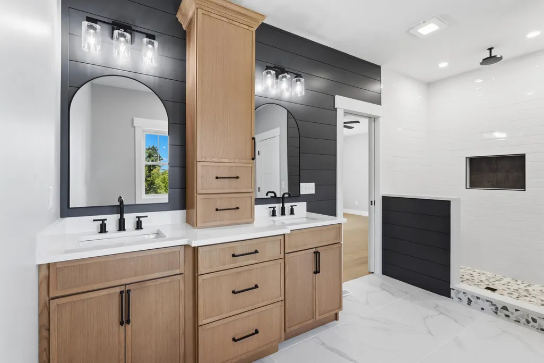
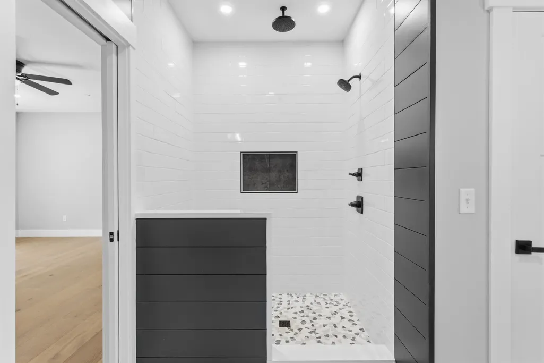
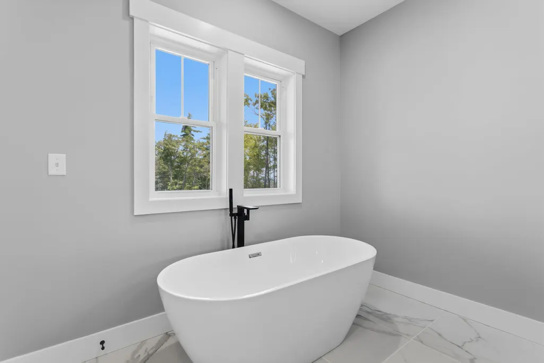
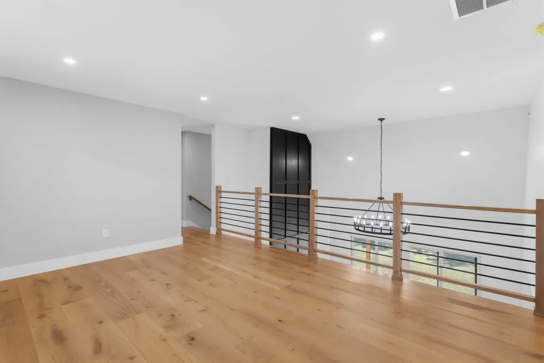
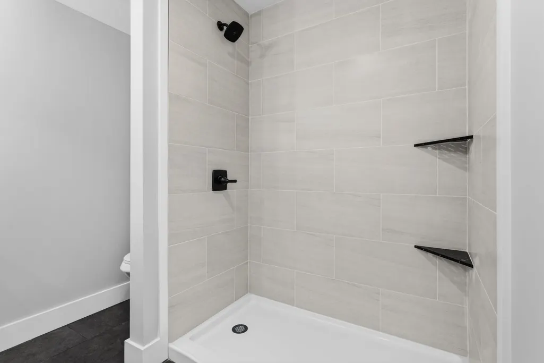
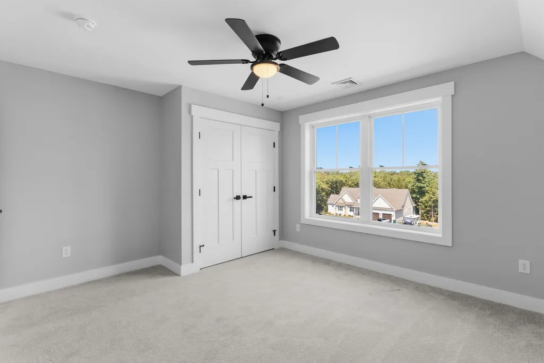
Welcome to 8 Sawmill Lane, the final new construction home available in this sought after New Boston neighborhood. Set on a beautifully landscaped 1.31 acre lot with full front and rear irrigation, this 3,600 sq ft modern farmhouse blends timeless curb appeal with thoughtful, upscale design. Stone accents, warm wood details, and a wide farmerâs porch create an inviting first impression that carries throughout the home. Step inside through the spacious mudroom, where custom built ins and tile flooring offer everyday practicality without sacrificing style. The main living area opens up in a bright, seamless flow, with hardwood floors, abundant natural light, and clean lines define the first floorâs warm, modern aesthetic. The chefâs kitchen is the centerpiece of the home, designed for both cooking and gathering. It features a sleek cooktop, double wall oven, farmerâs sink, wine fridge, and generous cabinetry. The kitchen transitions effortlessly into the living room and dining room, creating a unified space perfect for entertaining or relaxed family living. Additional rooms on the first floor provide flexible options, ideal for a home office, playroom, den, or quiet retreat. Tucked privately on the main level, the first-floor primary suite offers a luxurious escape with a large tile shower, private toilet room, double vanity, and a soaking tub that invites end of-day relaxation. A spacious loft anchors the second floor and serves as a versatile gathering space. Four well-proportioned bedrooms surround it, along with a dedicated laundry room designed to conveniently service the upper level. A beautifully finished guest en suite with a tile shower provides comfort and privacy for visitors or extended family. With its thoughtful layout, premium finishes, and modern conveniences, 8 Sawmill Lane delivers the perfect blend of craftsmanship, comfort, and styleâCall and Schedule your Showing today!
| Price History |
|---|
General Features
| Cooling | Central AC |
|---|---|
| Style | Farmhouse |
| DOM | 7 |
| Price Per Sq Ft Total AG | 375 |
| Appliances | Gas Cooktop,Dishwasher,Range Hood,Double Oven,Refrigerator,Propane Water Heater,On Demand Water Heater,Wine Cooler |
| 3/4 Baths | 1 |
| Covenants | Yes |
| Seasonal | No |
| Type | Single Family |
| Roof | Architectural Shingle |
| Block | 00 |
| Year Built | 2026 |
| Property Class | Residential |
| Close Price | 1350000 |
| Documents Available | Covenants |
| Utilities | Phone,Cable |
| Stories Count | 2 |
| Sewer | Private |
| Fuel Company | Haffners |
| Full Baths | 2 |
| Electric | 200+ Amp Service |
| Bathrooms | 4 |
| City | New Boston |
| Half Baths | 1 |
| Construction Materials | Wood Frame |
| Property Condition | Existing |
| Zoning | res |
| Heating | Propane |
| Garage | Yes |
| Flood Zone | No |
| Road Frontage | TBD |
| Directions | sawmill lane new boston first house on the right |
| Last Updated | 09/26/2026 13:55:31 |
Interior Features
| Rooms: Level 1 | Level 1: 1/2 Bathroom,Level 1: Dining Room,Level 1: Foyer,Level 1: Great Room,Level 1: Kitchen,Level 1: Laundry Room,Level 1: Primary Bdm Ste,Level 1: Mudroom,Level 1: Office/Study |
|---|---|
| Room 5 Level | 1 |
| Basement Access Type | Walk-up |
| Room 4 Level | 1 |
| Room 13 Level | 2 |
| Total Rooms | 18 |
| Room 9 Type | Bathroom Half |
| Basement Description | Concrete Floor |
| Beds | 5 |
| Room 16 Type | Bedroom |
| Room 18 Type | Bathroom Full |
| Room 12 Level | 2 |
| Room 17 Type | Laundry Room |
| Rooms: Level 2 | Level 2: Bedroom,Level 2: Full Bathroom,Level 2: Laundry Room,Level 2: Loft |
| Room 3 Level | 1 |
| Room 4 Type | Great Room |
| Room 3 Type | Foyer |
| Room 15 Type | Bedroom |
| Basement | Yes |
| Room 5 Type | Dining Room |
| Room 9 Level | 1 |
| Room 14 Type | Bathroom Full |
| Room 10 Level | 1 |
| Room 10 Type | Mudroom |
| Interior Amenities | Cathedral Ceiling,1 Fireplace,Primary BR w/ BA,Walk-in Closet,Walk-in Pantry,1st Floor Laundry,2nd Floor Laundry |
| Room 2 Level | 1 |
| Room 1 Type | Primary BR Suite |
| Room 18 Level | 2 |
| Room 11 Type | Bedroom |
| Room 14 Level | 2 |
| Room 11 Level | 2 |
| Room 2 Type | Office/Study |
| Room 15 Level | 2 |
| Room 8 Level | 1 |
| Room 7 Level | 1 |
| Internet | Cable Internet |
| Room 17 Level | 2 |
| Room 7 Type | Kitchen |
| Room 6 Type | Office/Study |
| Total Finished Area | 3600 |
| Room 6 Level | 1 |
| Room 1 Level | 1 |
| Room 12 Type | Bedroom |
| Room 13 Type | Loft |
| Flooring | Carpet,Manufactured,Tile |
| Room 16 Level | 2 |
| Room 8 Type | Laundry Room |
Exterior Features
| Parking Features | Driveway |
|---|---|
| Garage Capacity | 3 |
| Lot Features | Subdivision |
| Driveway | Paved |
| Road Frontage Type | Cul-de-Sac |
| Lot Size Square Feet | 57064 |
| Lot Size Area | 1.31 |
| Surveyed | Yes |
| Lot | 33 |
| Water Source | Drilled Well |
| Foundation | Concrete |
Amenities
- Foreclosure
- Views
- Short Sale
- New Construction
- Adult 55+
- Lease To Own
- No HOA Fees
- Furnished
- Primary On Main
- Air Conditioning
- Seller Finance
- Green
- Fixer Upper
- Horse
- Golf
- Fireplace
- Deck
- Garage
- Basement
- Pool
Property vs Single Family Average in 03070
Statistics provided by Inside Real Estate
Price
Year Built
 Massachusetts MLS Property Info Network (MLSPIN) - The property listing data and information set forth herein were provided to MLS Property Information Network, Inc. from third party sources, including sellers, lessors and public records, and were compiled by MLS Property Information Network, Inc. The property listing data and information are for the personal, non commercial use of consumers having a good faith interest in purchasing or leasing listed properties of the type displayed to them and
 Copyright 2026 PrimeMLS. All rights reserved. This information is deemed reliable, but not guaranteed. The data relating to real estate displayed on
this Site comes in part from the IDX Program of PrimeMLS. The information
being provided is for consumers' personal, non-commercial use and may
not be used for any purpose other than to identify prospective properties
consumers may be interested in purchasing. Data last updated September 26, 2026 10:11 PM UTC
Copyright 2026 PrimeMLS. All rights reserved. This information is deemed reliable, but not guaranteed. The data relating to real estate displayed on
this Site comes in part from the IDX Program of PrimeMLS. The information
being provided is for consumers' personal, non-commercial use and may
not be used for any purpose other than to identify prospective properties
consumers may be interested in purchasing. Data last updated September 26, 2026 10:11 PM UTC
