
Sold
Address
91 Dunbar Street, Manchester, NH
Price
$ 318,000
Property Attributes
- MLS#5101177
- TypeSingle Family
- Listing Status Sold
- CountyHILLSBOROUGH
- CityManchester
- AreaHillsborough
- Zip03103
- StyleRaised Ranch,Ranch
- Year Built1917
- Price$ 318,000
- Bedrooms2
- Full Bathrooms1
- Half Bathrooms0
- Sqr Footage764
- Lot Size0.09 Acres
Data Source:
PrimeMLS
Property Description
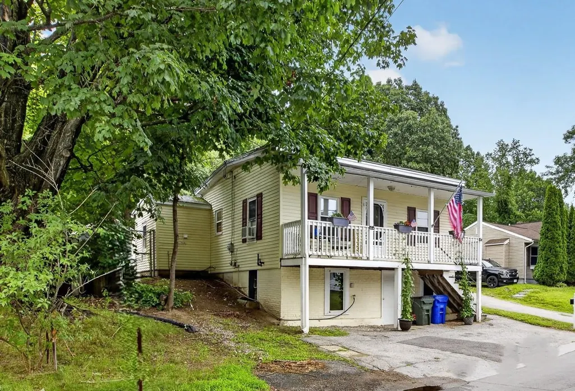
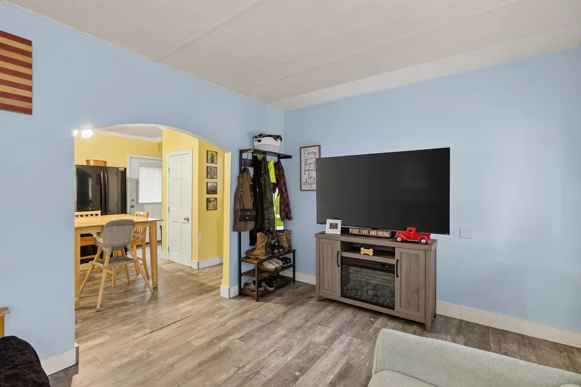
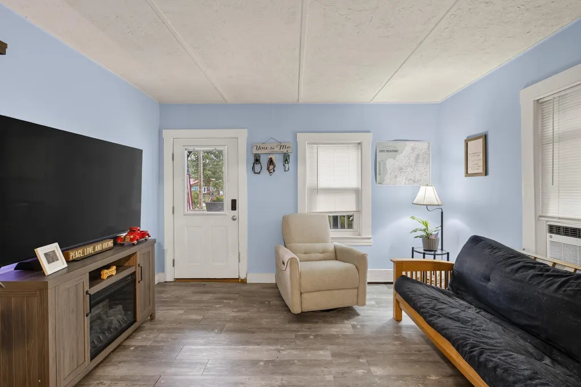
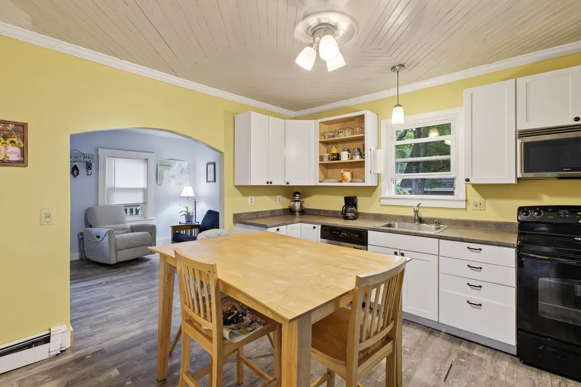
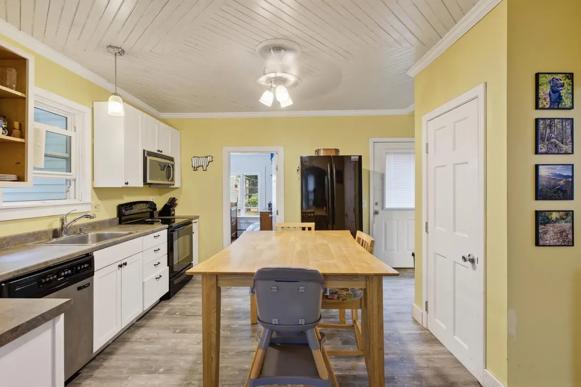
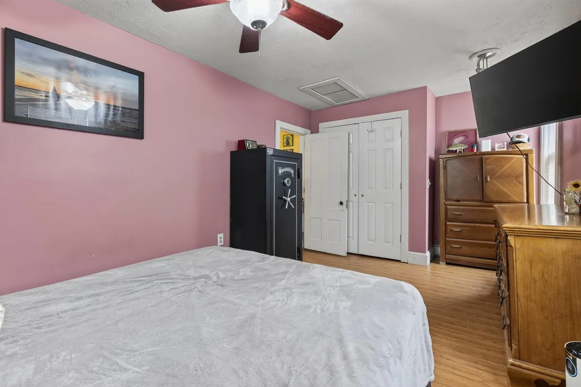
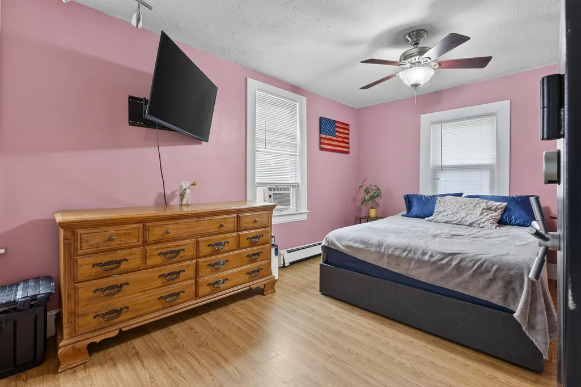
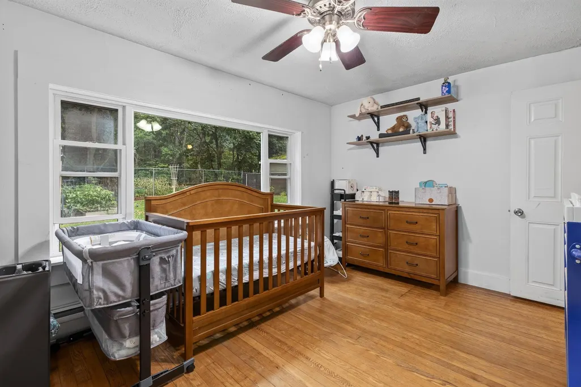
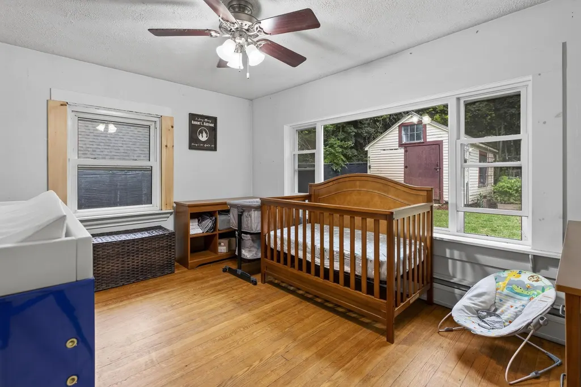
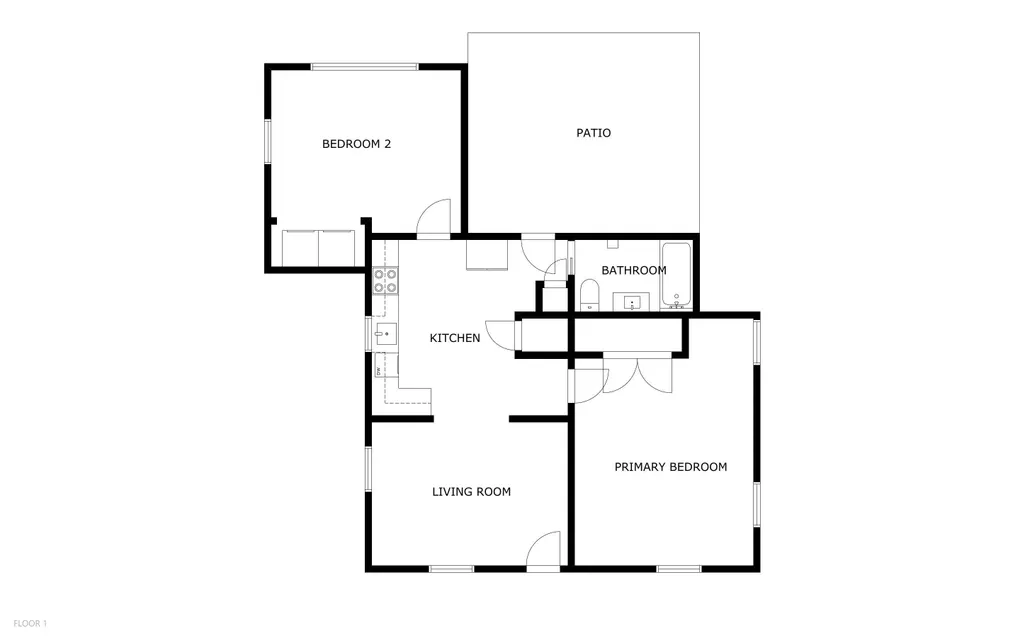
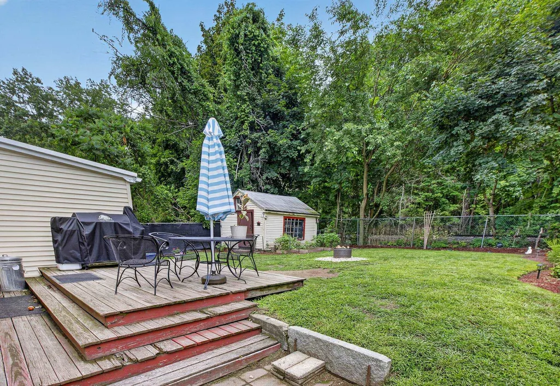
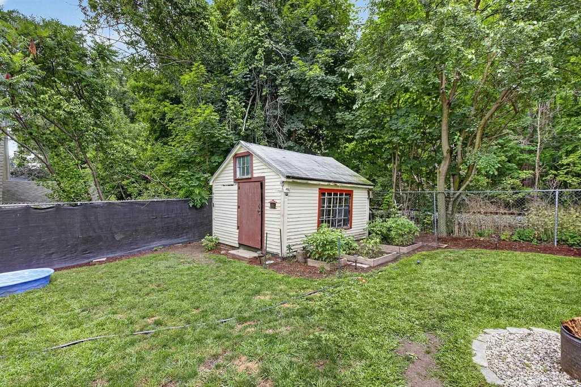
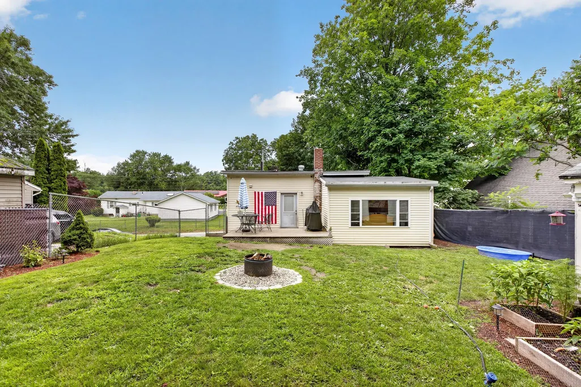
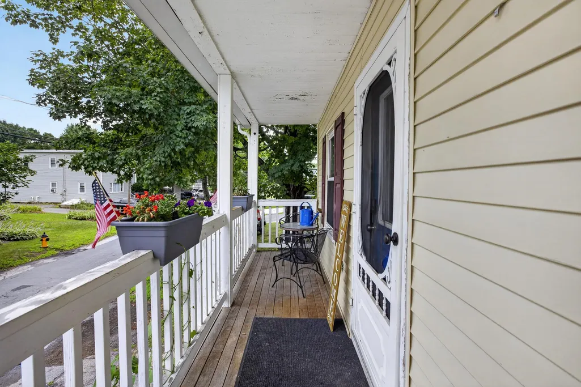
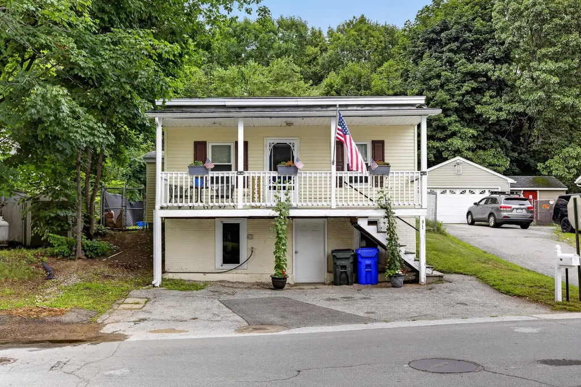
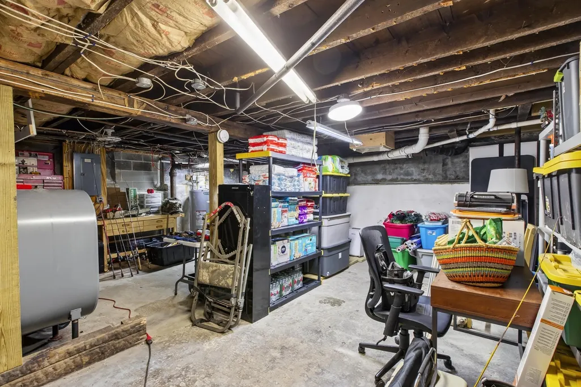
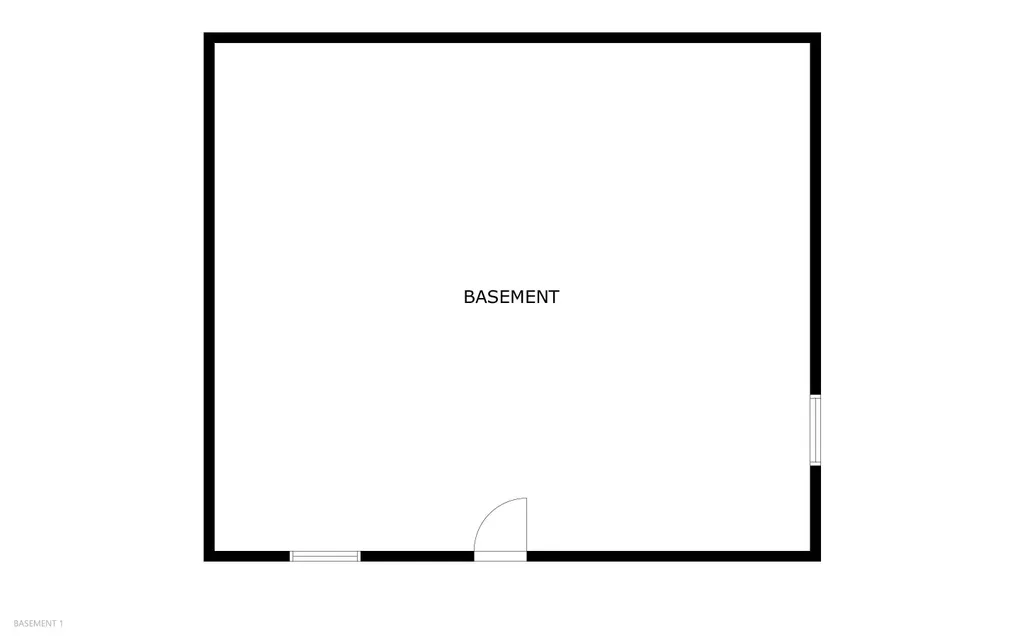
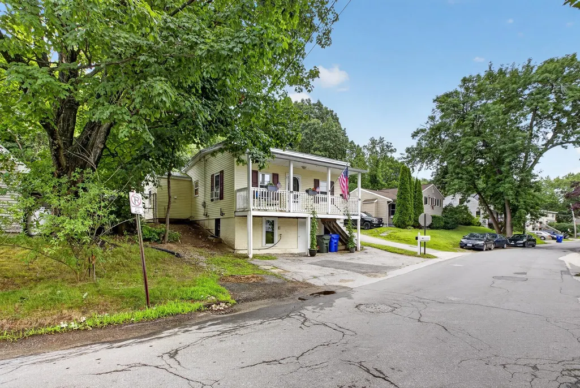
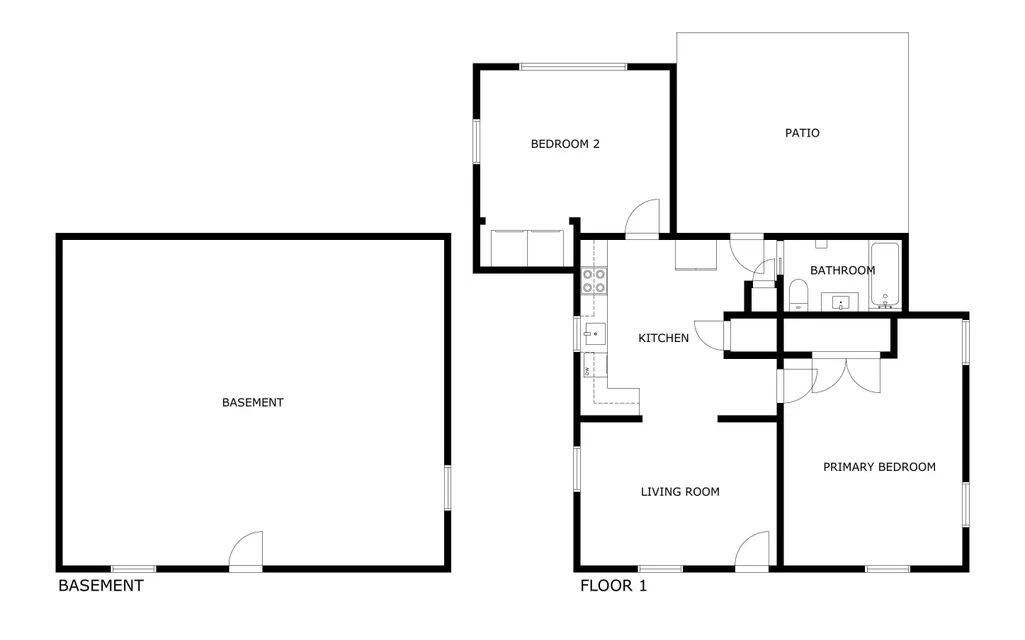
Welcome to 91 Dunbar Street! Move right into this charming Manchester raised ranch offering affordable homeownership with comfortable indoor and outdoor living! Nestled in a quiet neighborhood, this charming home offers comfortable living and a backyard you'll love. Inside, you'll find two generously sized bedrooms, a bright and inviting kitchen, and a practical layout designed for everyday living. The full, walkout basement provides ample storage and potential for a workshop. Relax with your morning coffee on the welcoming covered front porch or entertain family and friends on the rear deck overlooking the surprisingly huge, fully fenced backyard perfect for entertaining, pets, gardening, play, or simply enjoying your own private retreat. A large shed offers excellent storage for tools, lawn equipment, and outdoor gear. Conveniently located just minutes from shopping, restaurants, downtown Manchester, major highways, and enjoy the nearby park & rail trail for walking and biking. This one will not last long!!
| Price History |
|---|
General Features
| Cooling | None |
|---|---|
| Elementary School | Bakersville School |
| Style | Raised Ranch,Ranch |
| DOM | 7 |
| Price Per Sq Ft Total AG | 416.23 |
| Appliances | Dishwasher,Refrigerator,Electric Stove,Tank Water Heater |
| Covenants | No |
| Middle School | Southside Middle School |
| Seasonal | No |
| Type | Single Family |
| Roof | Asphalt Shingle |
| Block | x |
| School District | Manchester Sch Dst SAU #37 |
| Year Built | 1917 |
| Property Class | Residential |
| Close Price | 318000 |
| Utilities | Cable Available |
| Stories Count | 1 |
| Sewer | Public |
| Full Baths | 1 |
| Electric | Circuit Breaker(s) |
| Bathrooms | 1 |
| City | Manchester |
| High School | Manchester Memorial High Sch |
| Construction Materials | Wood Frame,Vinyl Siding |
| Property Condition | Existing |
| Tax Year | 2026 |
| Zoning | 1010 |
| Heating | Oil,Hot Water |
| Garage | No |
| Flood Zone | No |
| Road Frontage | Yes |
| Directions | Sundial Ave Or West Mitchell to Dunbar |
| Last Updated | 09/04/2026 15:55:07 |
Interior Features
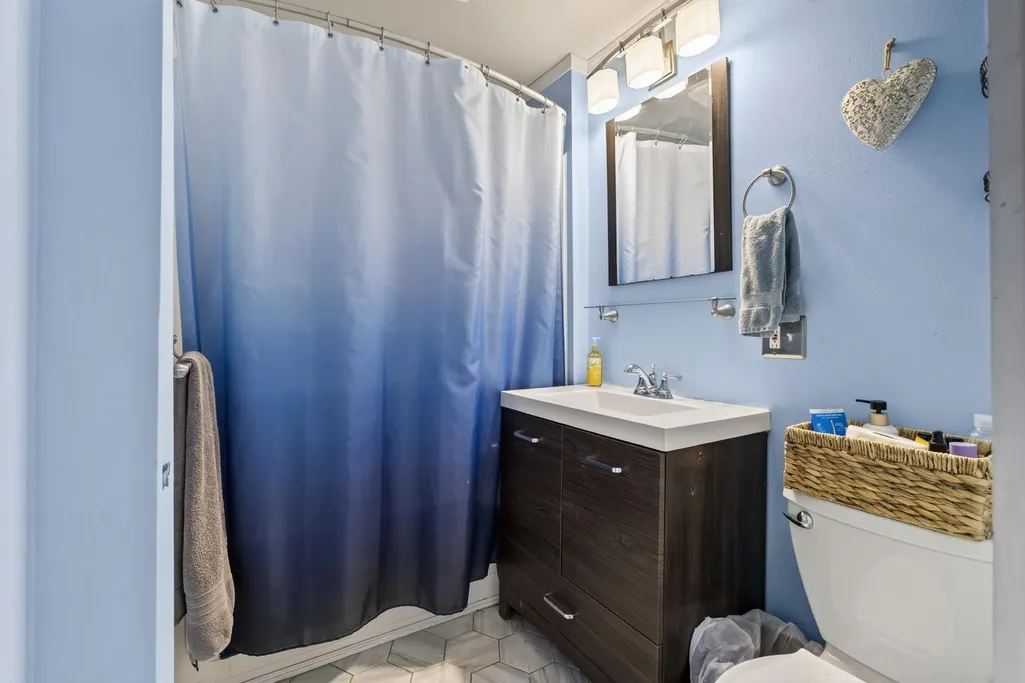
| Rooms: Level 1 | Level 1: Bedroom,Level 1: Full Bathroom,Level 1: Kitchen,Level 1: Living Room,Level 1: Primary Bedroom |
|---|---|
| Room 5 Level | 1 |
| Basement Access Type | Walkout |
| Room 4 Level | 1 |
| Room 3 Dimensions | 10x18 |
| Total Rooms | 4 |
| Basement Description | Walkout |
| Beds | 2 |
| Room 3 Level | 1 |
| Room 4 Type | Bathroom Full |
| Room 3 Type | Primary Bedroom |
| Room 2 Dimensions | 13x13 |
| Basement | Yes |
| Room 5 Type | Bedroom |
| Room 2 Level | 1 |
| Room 1 Type | Living Room |
| Room 2 Type | Kitchen |
| Room 1 Dimensions | 13x11 |
| Internet | None |
| Room 5 Dimensions | 10x13 |
| Total Finished Area | 764 |
| Room 1 Level | 1 |
| Flooring | Laminate |
| Room 4 Dimensions | 5x7 |
Exterior Features
| Exterior Amenities | Covered Porch |
|---|---|
| Parking Features | Driveway |
| Road Frontage Length | 30 |
| Lot Features | Walking Trails,Neighborhood |
| Driveway | Paved |
| Road Frontage Type | Public |
| Lot Size Square Feet | 3920 |
| Lot Size Area | 0.09 |
| Surveyed | Unknown |
| Lot | 0027 |
| Water Source | Public |
| Foundation | Concrete |
| Color | Yellow |
Amenities
- Foreclosure
- Views
- Short Sale
- New Construction
- Adult 55+
- Lease To Own
- No HOA Fees
- Furnished
- Primary On Main
- Air Conditioning
- Seller Finance
- Green
- Fixer Upper
- Horse
- Golf
- Fireplace
- Deck
- Garage
- Basement
- Pool
Property vs Single Family Average in 03103
Statistics provided by Inside Real Estate
Price
Year Built
 Massachusetts MLS Property Info Network (MLSPIN) - The property listing data and information set forth herein were provided to MLS Property Information Network, Inc. from third party sources, including sellers, lessors and public records, and were compiled by MLS Property Information Network, Inc. The property listing data and information are for the personal, non commercial use of consumers having a good faith interest in purchasing or leasing listed properties of the type displayed to them and
 Copyright 2026 PrimeMLS. All rights reserved. This information is deemed reliable, but not guaranteed. The data relating to real estate displayed on
this Site comes in part from the IDX Program of PrimeMLS. The information
being provided is for consumers' personal, non-commercial use and may
not be used for any purpose other than to identify prospective properties
consumers may be interested in purchasing. Data last updated September 12, 2026 12:41 PM UTC
Copyright 2026 PrimeMLS. All rights reserved. This information is deemed reliable, but not guaranteed. The data relating to real estate displayed on
this Site comes in part from the IDX Program of PrimeMLS. The information
being provided is for consumers' personal, non-commercial use and may
not be used for any purpose other than to identify prospective properties
consumers may be interested in purchasing. Data last updated September 12, 2026 12:41 PM UTC
