
Sold

Address
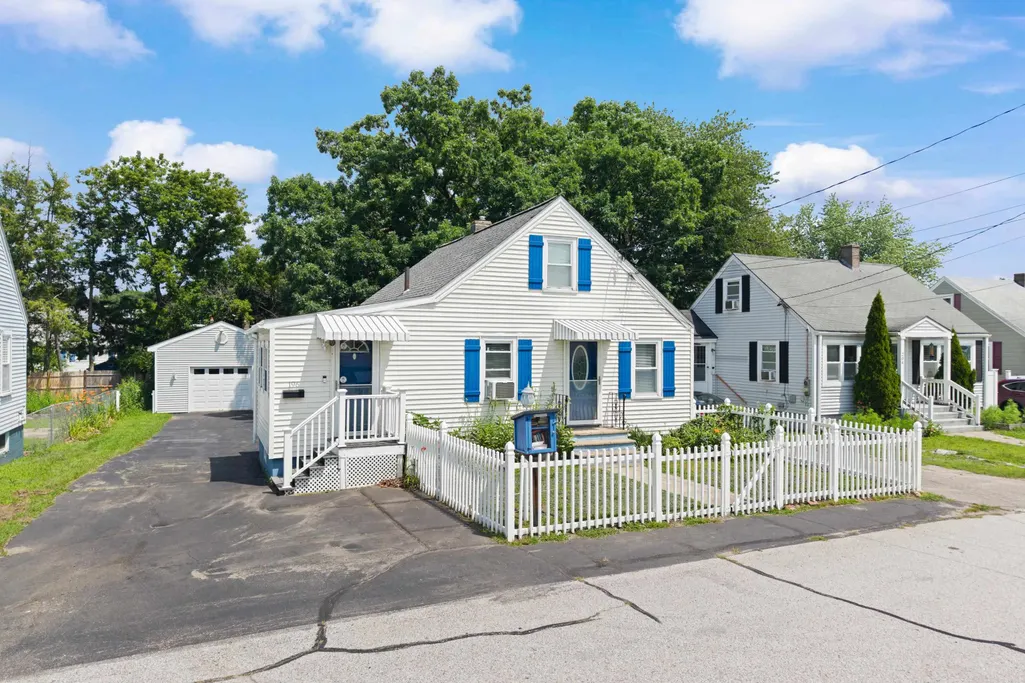
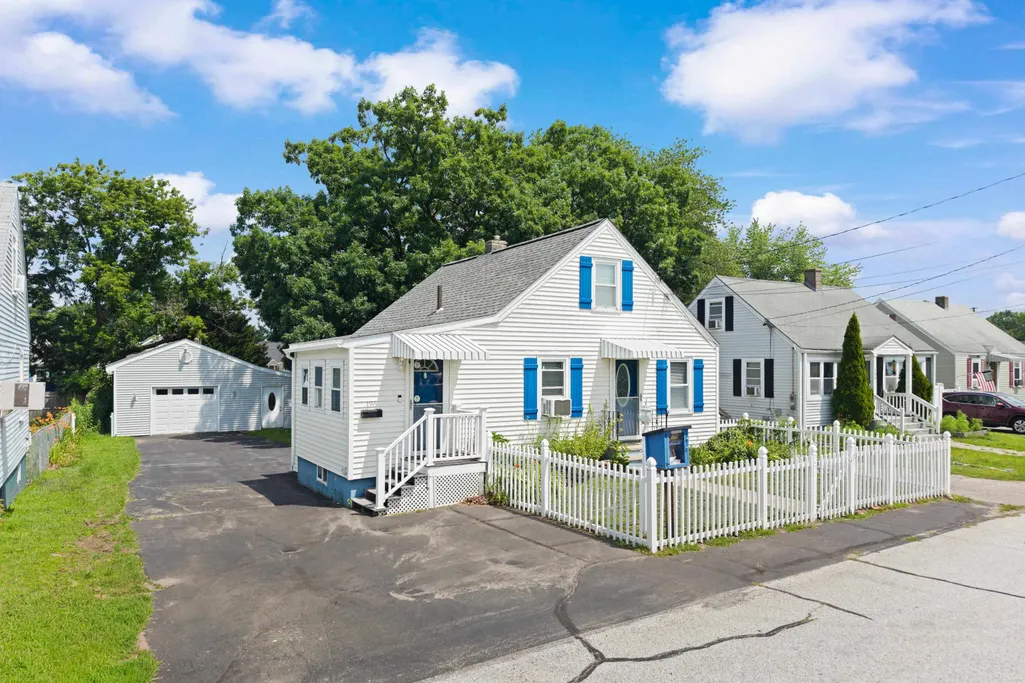
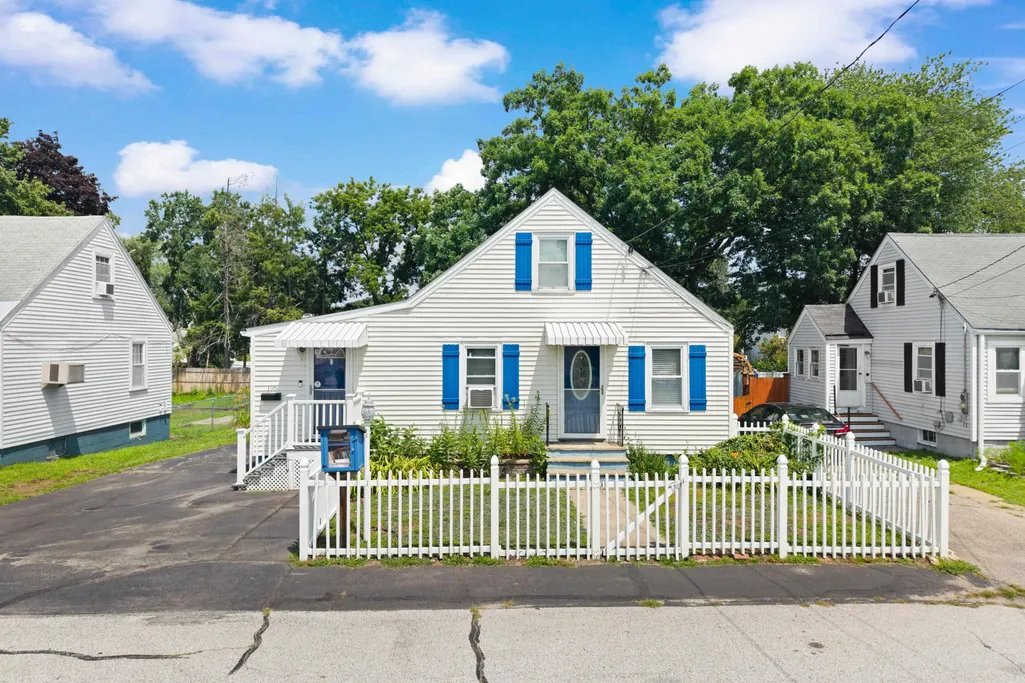
196 Dewey Street, Manchester, NH
Price
$ 410,000
Property Attributes
- MLS#5099730
- TypeSingle Family
- Listing Status Sold
- CountyHILLSBOROUGH
- CityManchester
- AreaHillsborough
- Zip03103
- StyleCape
- Year Built1949
- Price$ 410,000
- Bedrooms4
- Full Bathrooms2
- Half Bathrooms0
- Sqr Footage1045
- Lot Size0.14 Acres
Data Source:
PrimeMLS
Property Description
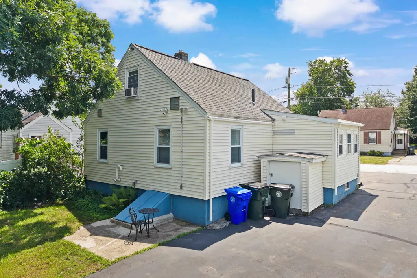
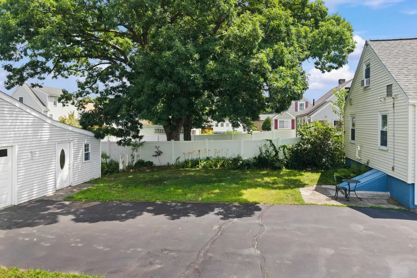
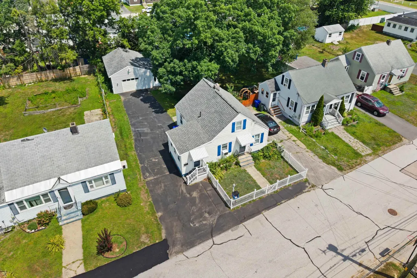
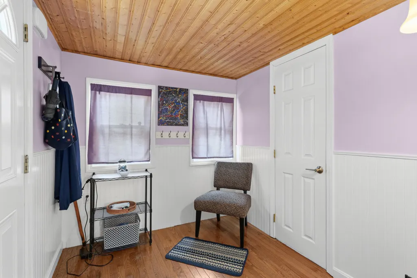
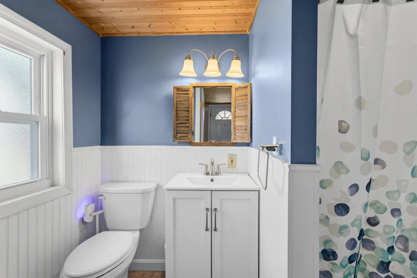
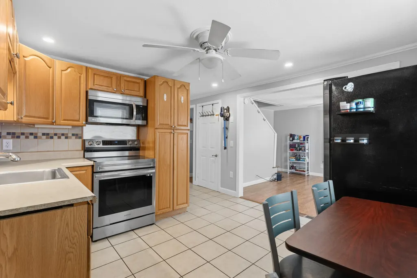
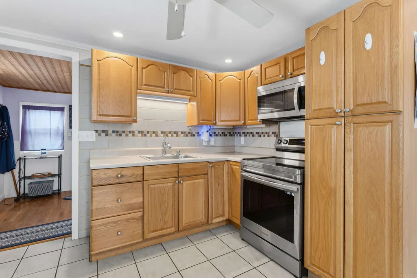
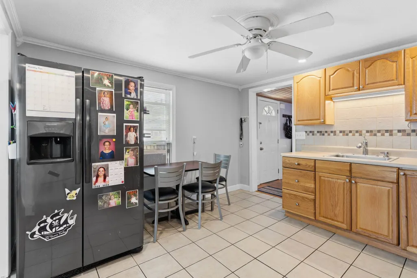
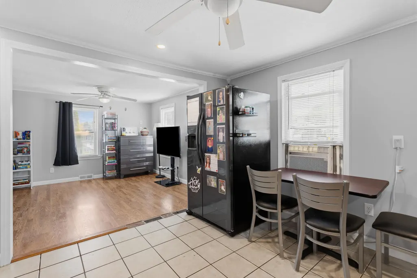
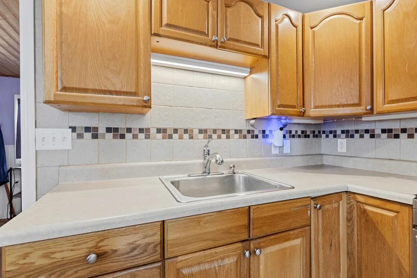
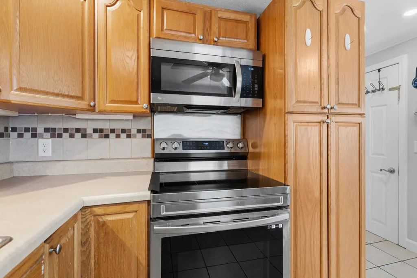
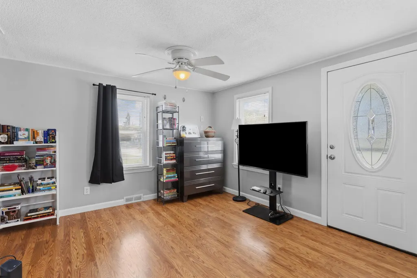
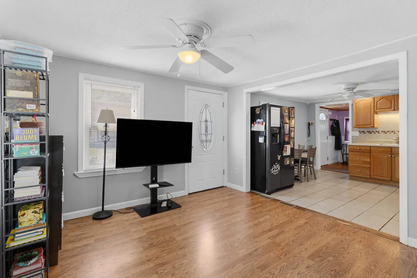
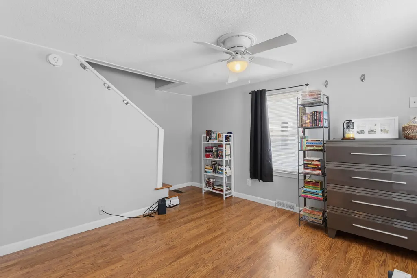
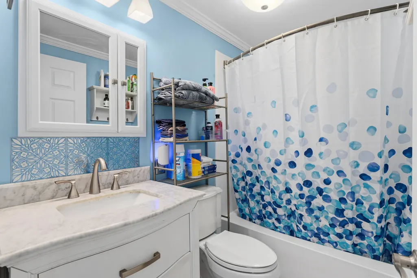
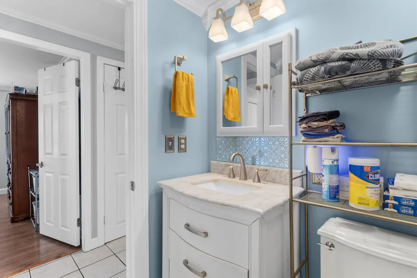
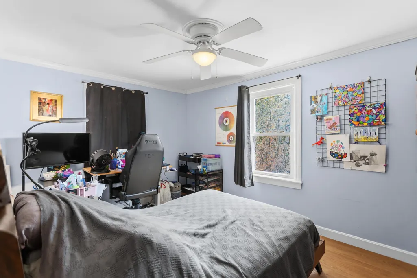
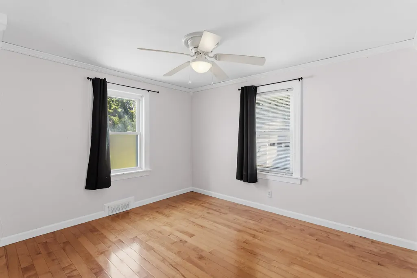
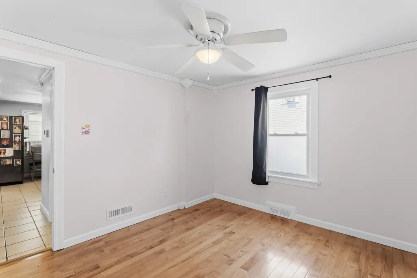
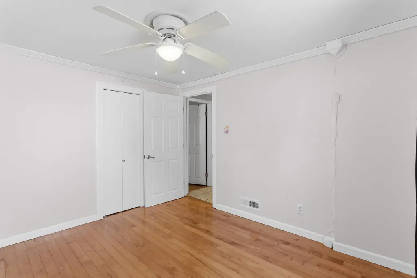
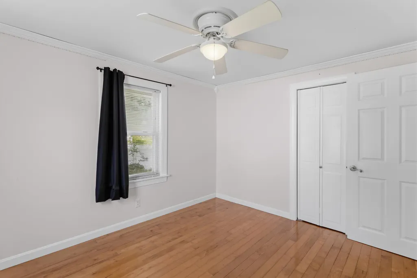
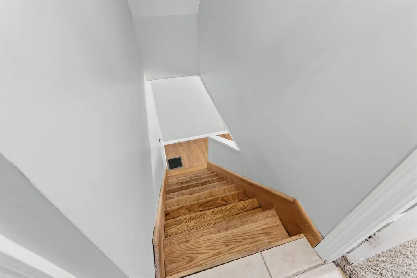
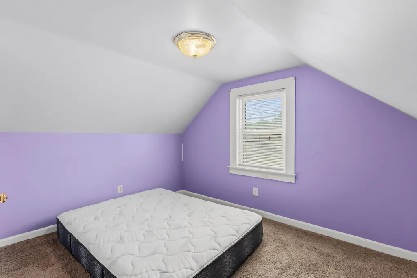
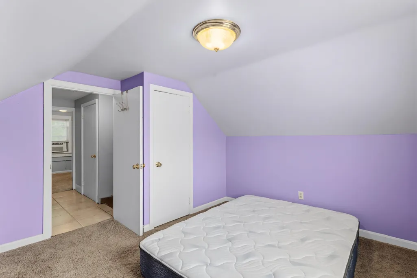
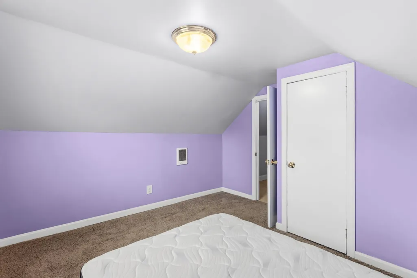
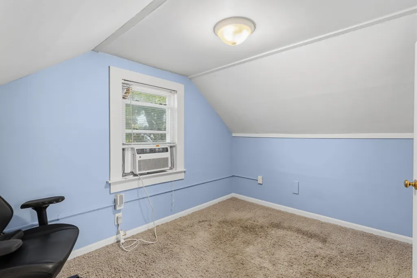
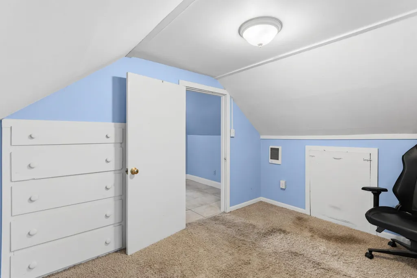
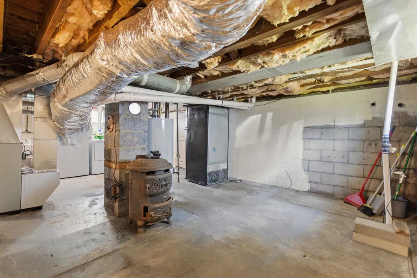
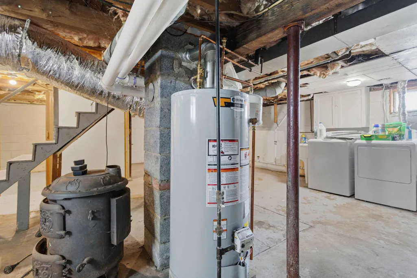
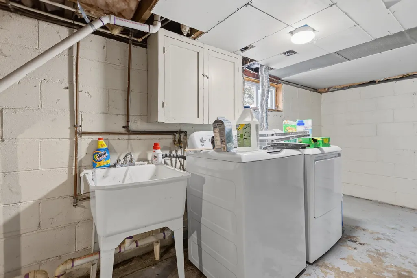
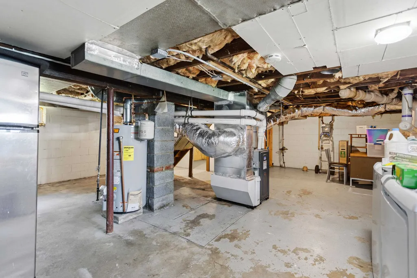
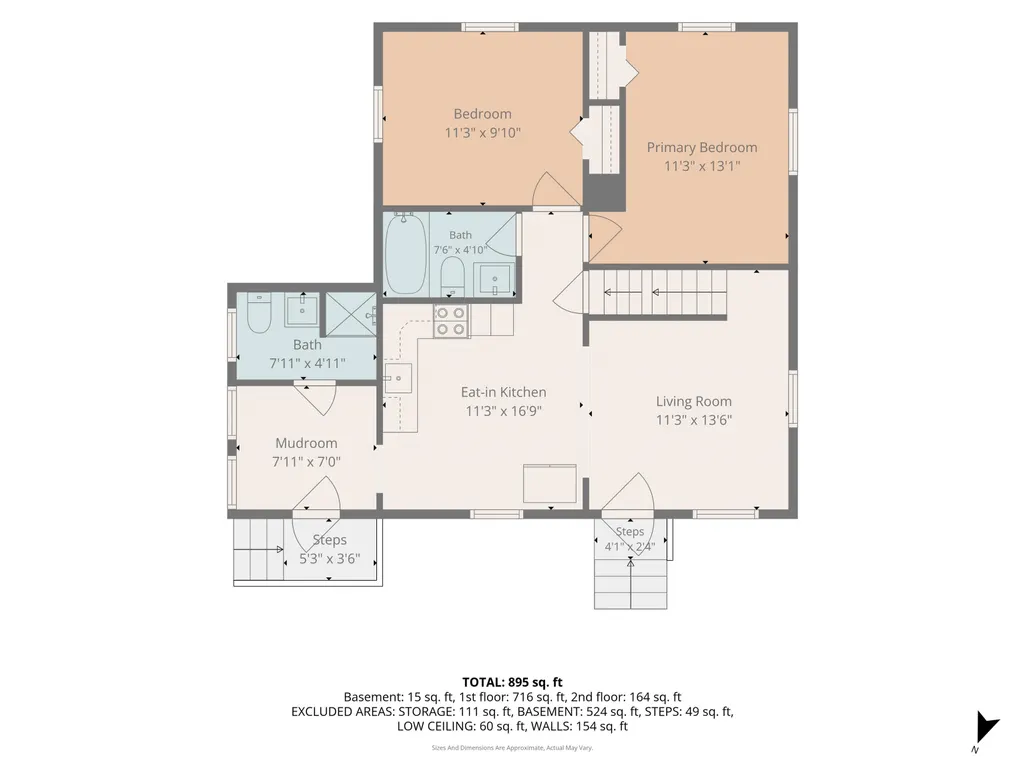
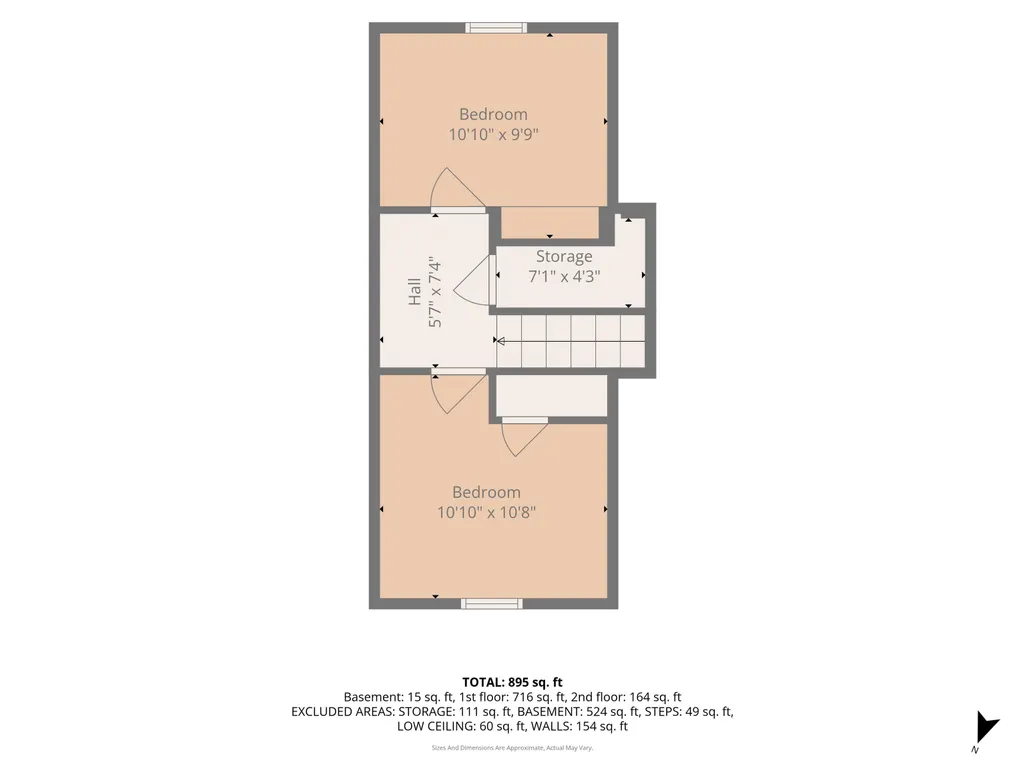
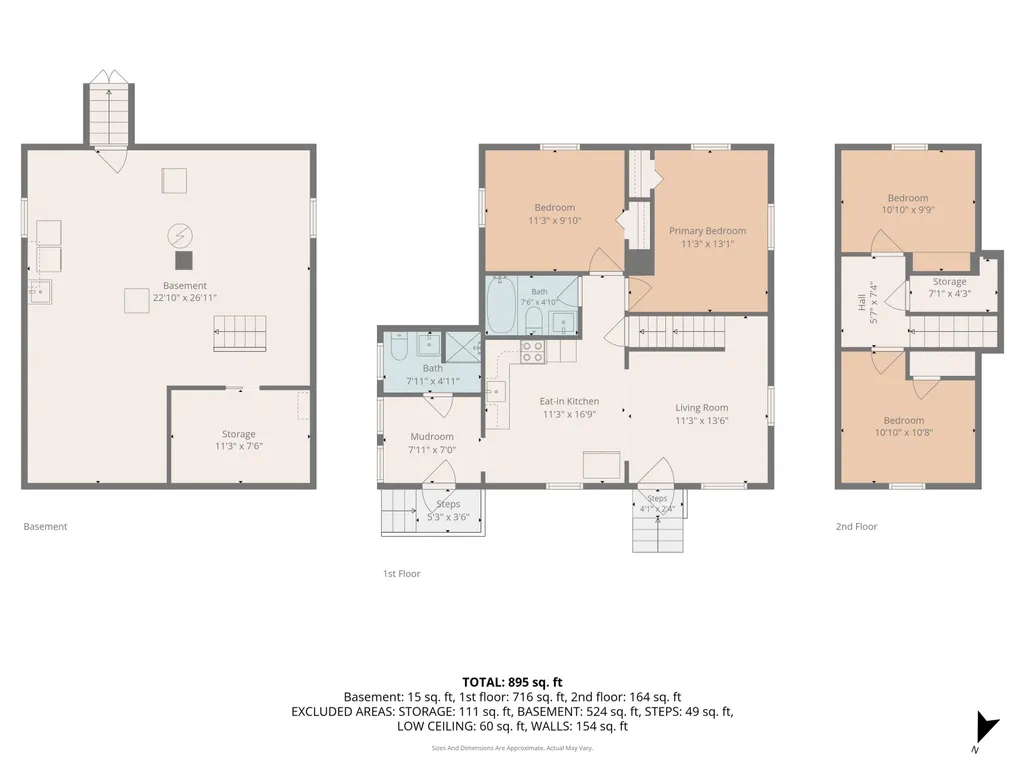
Move in ready- Take Notice of the Large upgrades- roof 4 years young, garage roof done 2025, furnace switched to gas FHA 6 years young, public gas, public water, public sewer, upgraded circuit breaker panel, hot water tank less than 6 years replaced. This is a 4 bedroom- two on first floor and 2 on second floor , two bath with a garage and additional unfinished room off garage great for additional living space, fenced in areas for pets and garden, spacious back yard with plenty of paved parking. Laundry is in the basement, all appliances will be staying with the home. See property disclosures for additional upgrades! Showings will begin at open houses scheduled July 18th and 19th 11am to 1pm. All Are Invited!!!!
| Price History |
|---|
General Features
| Cooling | None |
|---|---|
| Style | Cape |
| DOM | 3 |
| Price Per Sq Ft Total AG | 392.34 |
| 3/4 Baths | 1 |
| Covenants | No |
| Seasonal | No |
| Type | Single Family |
| Roof | Asphalt Shingle |
| Block | 0026 |
| Year Built | 1949 |
| Property Class | Residential |
| Close Price | 410000 |
| Documents Available | Property Disclosure |
| Utilities | Cable,Gas at Street |
| Stories Count | 2 |
| Sewer | Public |
| Pets Allowed | Yes |
| Full Baths | 1 |
| Electric | 100 Amp Service,Circuit Breaker(s) |
| Bathrooms | 2 |
| City | Manchester |
| Construction Materials | Wood Frame,Vinyl Siding |
| Property Condition | Existing |
| Tax Year | 2025 |
| Zoning | Residential |
| Heating | Natural Gas,Forced Air |
| Garage | Yes |
| Flood Zone | No |
| Road Frontage | TBD |
| Last Updated | 09/15/2026 15:48:35 |
Interior Features
| Rooms: Level 1 | Level 1: Bedroom,Level 1: Full Bathroom,Level 1: 3/4 Bathroom,Level 1: Kitchen,Level 1: Living Room,Level 1: Mudroom |
|---|---|
| Room 5 Level | 1 |
| Basement Access Type | Interior |
| Room 4 Level | 1 |
| Total Rooms | 9 |
| Room 9 Type | Bedroom |
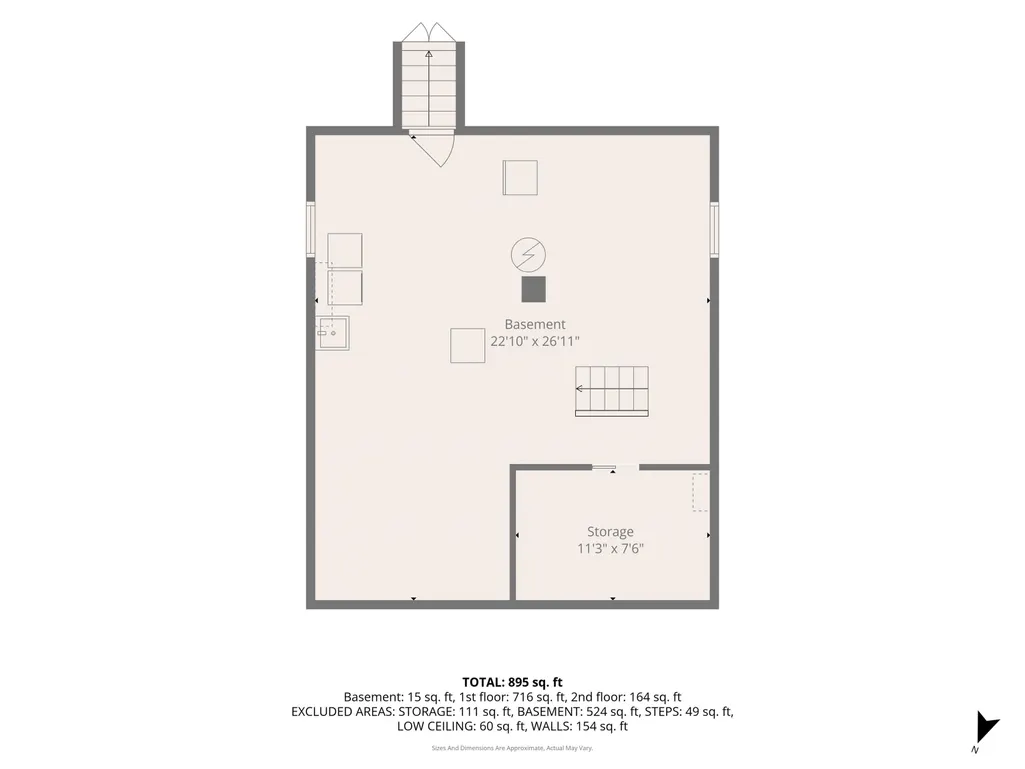
| Basement Description | Bulkhead,Concrete Floor,Daylight,Interior Stairs,Storage Space,Unfinished,Exterior Access,Basement Stairs |
| Beds | 4 |
| Rooms: Level 2 | Level 2: Bedroom |
| Rooms: Level B | Level B: Laundry Room |
| Room 3 Level | 1 |
| Room 4 Type | Living Room |
| Room 3 Type | Kitchen |
| Basement | Yes |
| Room 5 Type | Mudroom |
| Room 9 Level | 2 |
| Room 10 Level | Basement |
| Room 10 Type | Laundry Room |
| Room 2 Level | 1 |
| Room 1 Type | Bathroom Full |
| Room 2 Type | Bathroom Three Quarter |
| Room 8 Level | 2 |
| Room 7 Level | 1 |
| Internet | Cable Internet |
| Room 7 Type | Bedroom |
| Room 6 Type | Bedroom |
| Total Finished Area | 1045 |
| Room 6 Level | 1 |
| Room 1 Level | 1 |
| Room 8 Type | Bedroom |
Exterior Features
| Garage Capacity | 1 |
|---|---|
| Lot Features | Landscaped,Level,Near Country Club,Near Paths,Near Shopping,Neighborhood,Near Public Transport,Near Hospital,Near School(s) |
| Driveway | Paved |
| Road Frontage Type | Paved,Public,Public Maintained Road |
| Lot Size Square Feet | 6098 |
| Lot Size Area | 0.14 |
| Surveyed | Unknown |
| Lot | 26 |
| Water Source | Public |
| Foundation | Concrete |
Amenities
- Foreclosure
- Views
- Short Sale
- New Construction
- Adult 55+
- Lease To Own
- No HOA Fees
- Furnished
- Primary On Main
- Air Conditioning
- Seller Finance
- Green
- Fixer Upper
- Horse
- Golf
- Fireplace
- Deck
- Garage
- Basement
- Pool
Property vs Single Family Average in 03103
Statistics provided by Inside Real Estate
Price
Year Built
 Massachusetts MLS Property Info Network (MLSPIN) - The property listing data and information set forth herein were provided to MLS Property Information Network, Inc. from third party sources, including sellers, lessors and public records, and were compiled by MLS Property Information Network, Inc. The property listing data and information are for the personal, non commercial use of consumers having a good faith interest in purchasing or leasing listed properties of the type displayed to them and
 Copyright 2026 PrimeMLS. All rights reserved. This information is deemed reliable, but not guaranteed. The data relating to real estate displayed on
this Site comes in part from the IDX Program of PrimeMLS. The information
being provided is for consumers' personal, non-commercial use and may
not be used for any purpose other than to identify prospective properties
consumers may be interested in purchasing. Data last updated September 15, 2026 1:39 AM UTC
Copyright 2026 PrimeMLS. All rights reserved. This information is deemed reliable, but not guaranteed. The data relating to real estate displayed on
this Site comes in part from the IDX Program of PrimeMLS. The information
being provided is for consumers' personal, non-commercial use and may
not be used for any purpose other than to identify prospective properties
consumers may be interested in purchasing. Data last updated September 15, 2026 1:39 AM UTC
