
Sold
Address
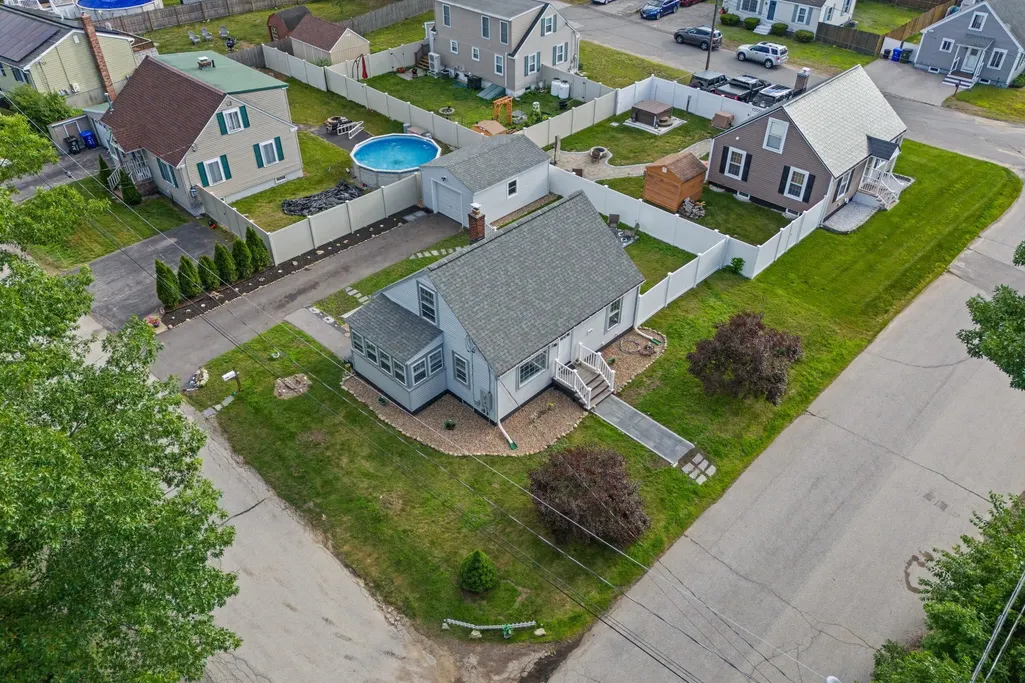
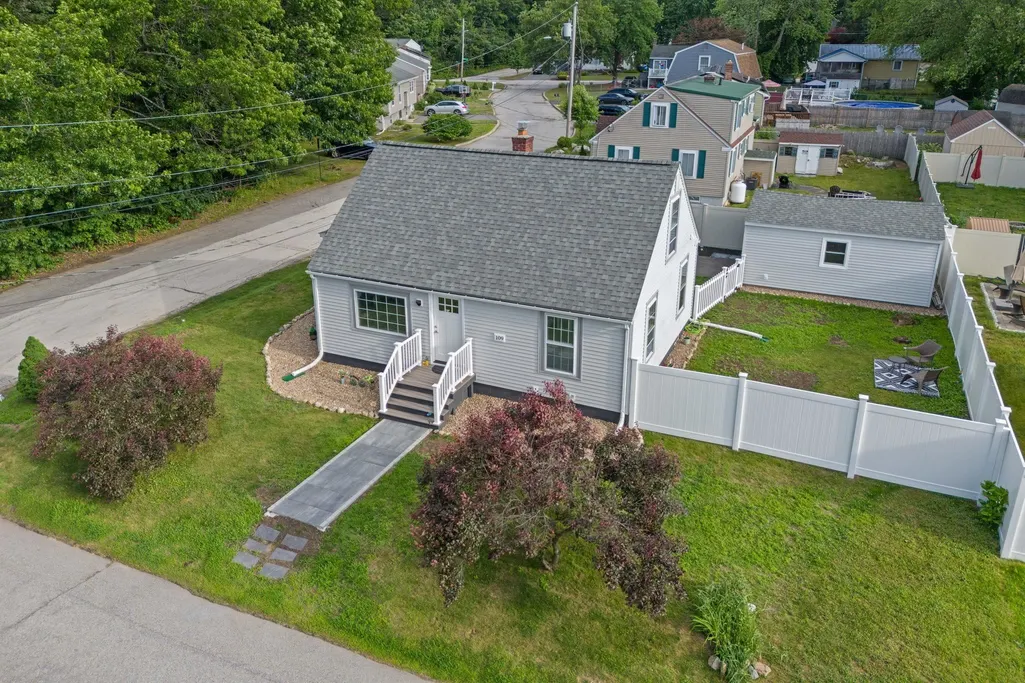
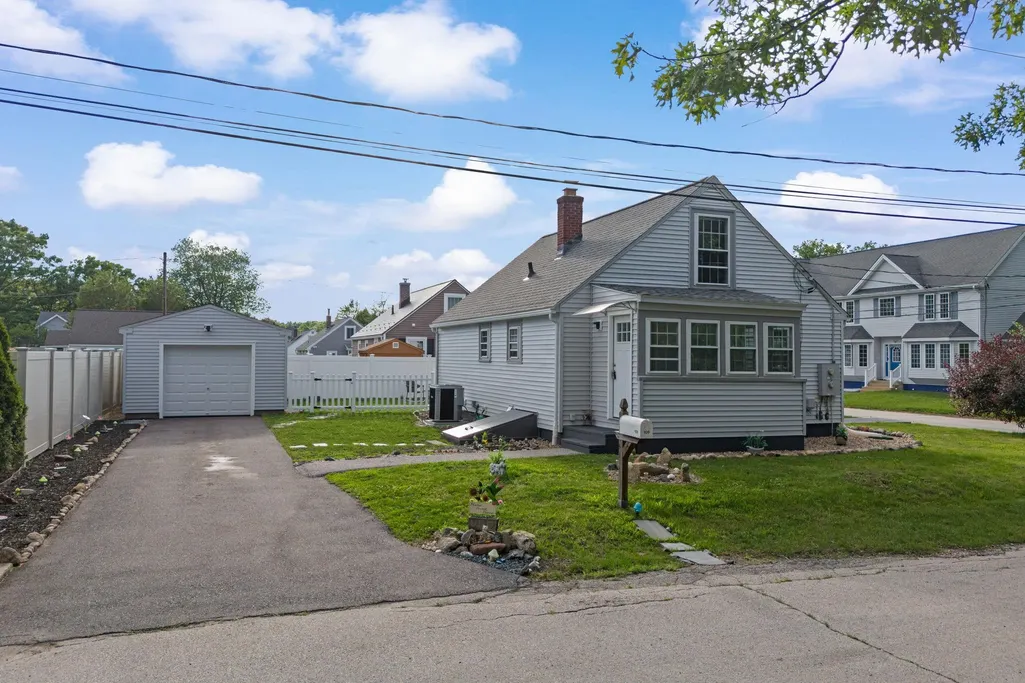
109 Purchase Street, Manchester, NH
Price
$ 484,500
Property Attributes
- MLS#5095230
- TypeSingle Family
- Listing Status Sold
- CountyHILLSBOROUGH
- CityManchester
- AreaHillsborough
- Zip03103
- StyleCape
- Year Built1952
- Price$ 484,500
- Bedrooms3
- Full Bathrooms2
- Half Bathrooms0
- Sqr Footage1598
- Lot Size0.12 Acres
Data Source:
PrimeMLS
Property Description
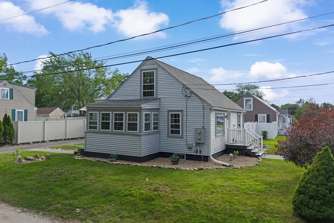
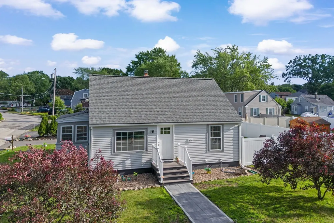
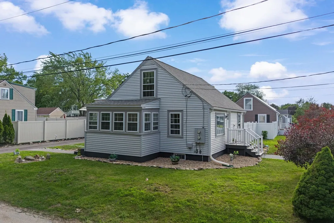
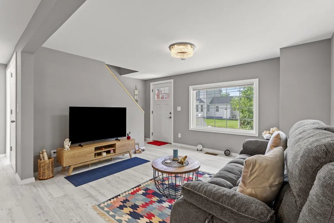
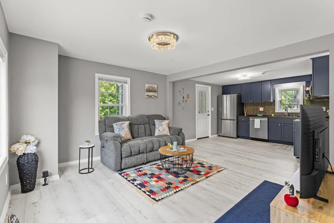
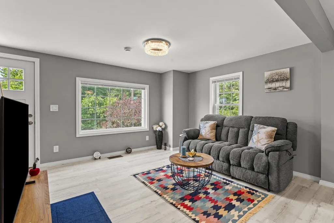
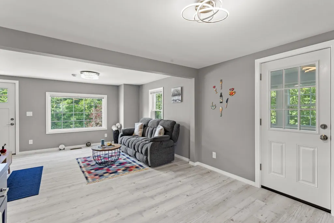
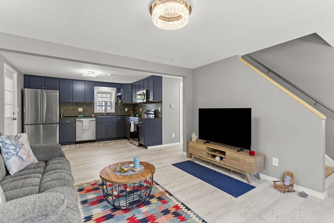
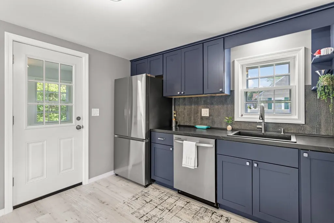
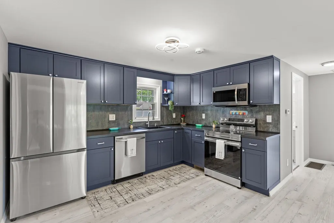
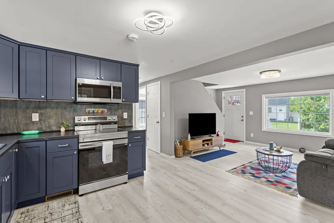
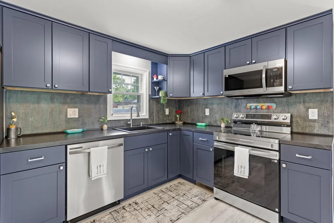
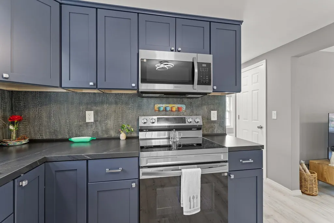
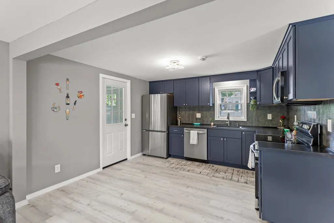
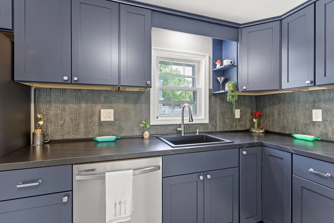
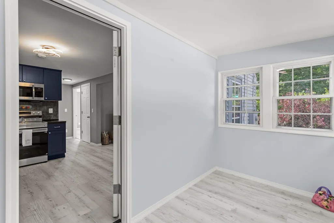
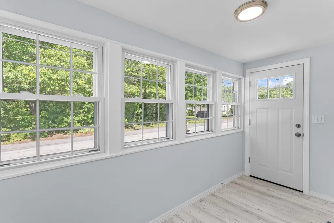
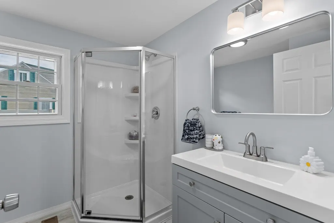
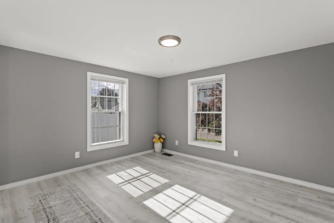
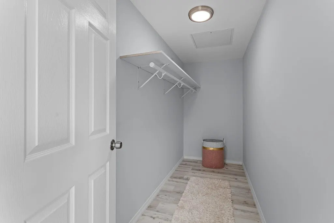
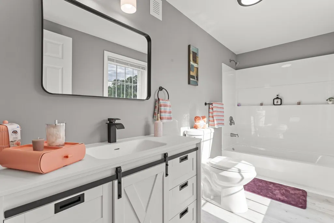
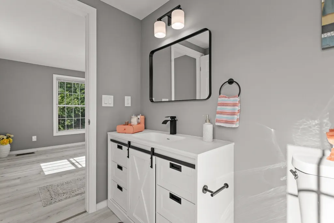
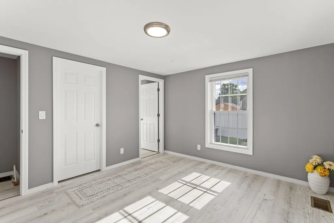
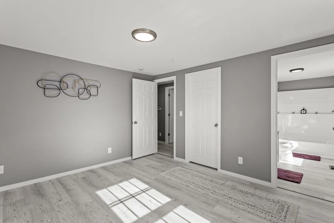
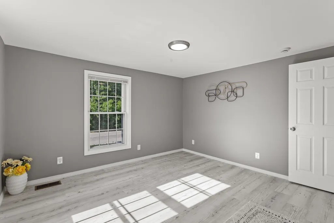
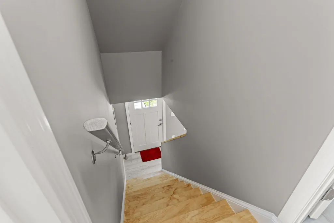
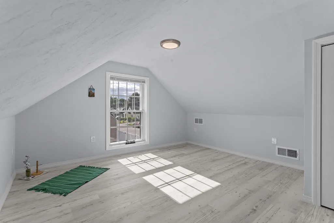
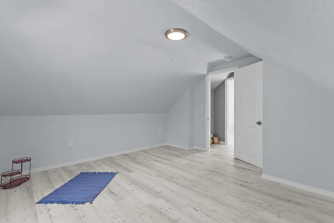
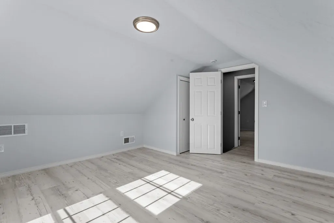
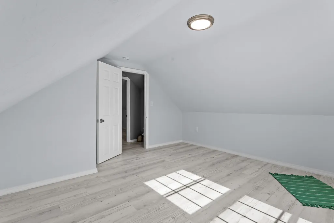
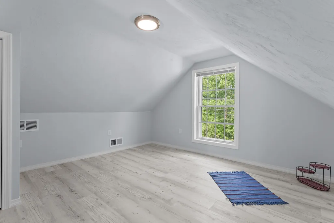
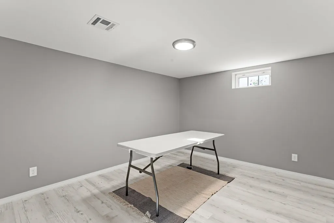
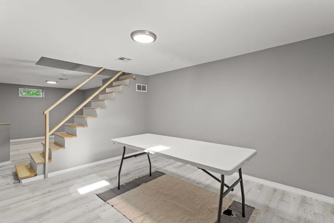
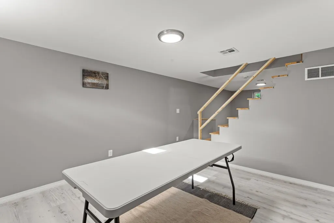
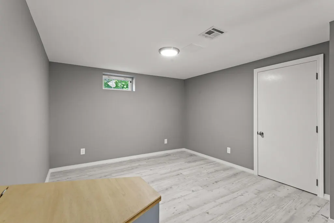
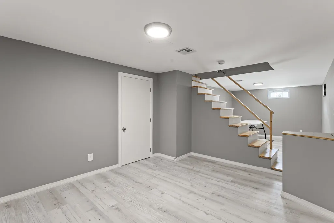
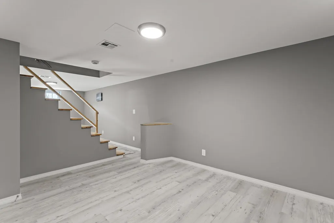
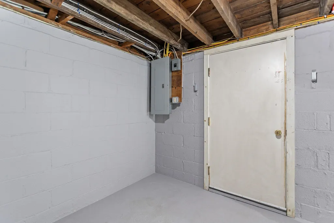
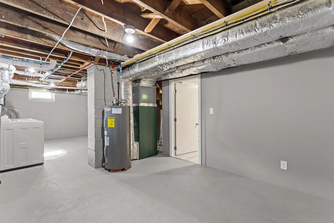
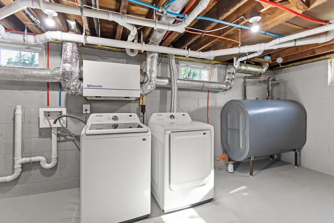
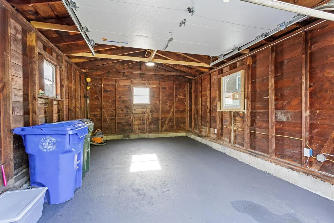
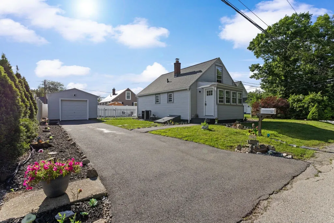
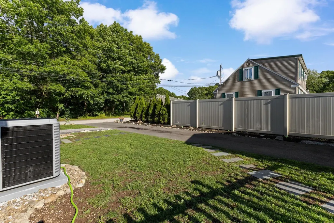
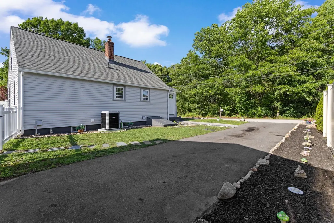
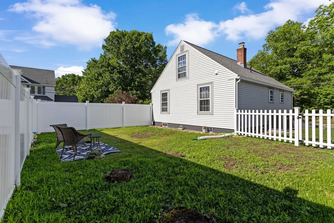
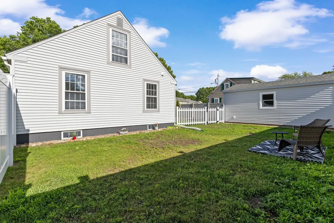
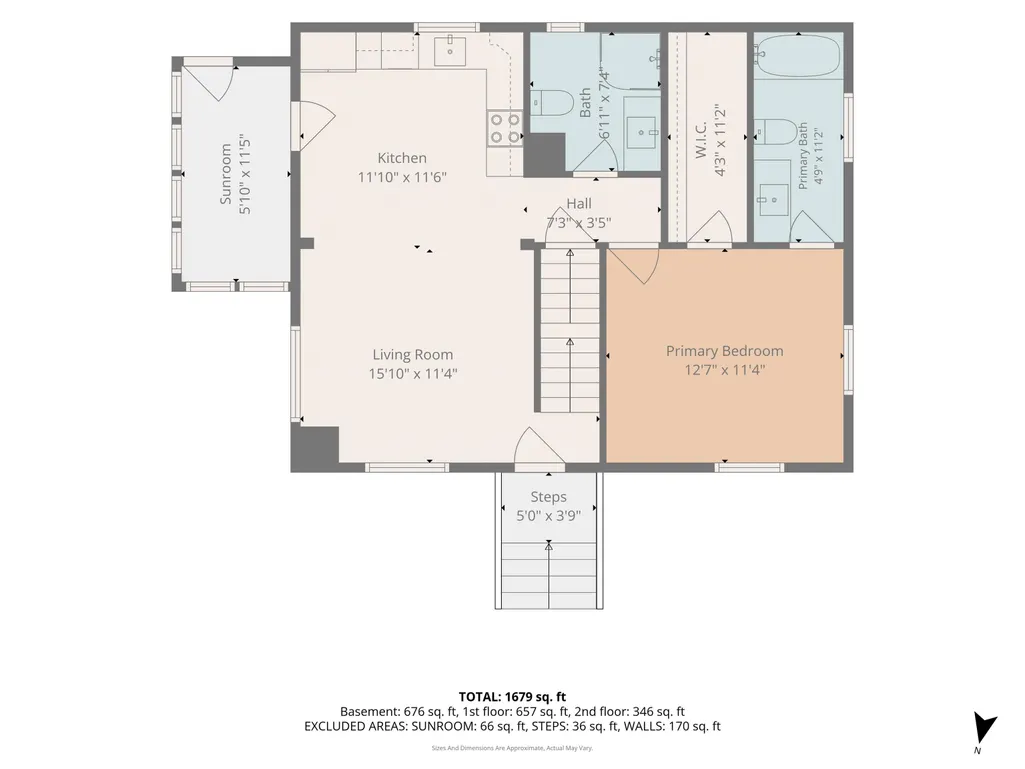
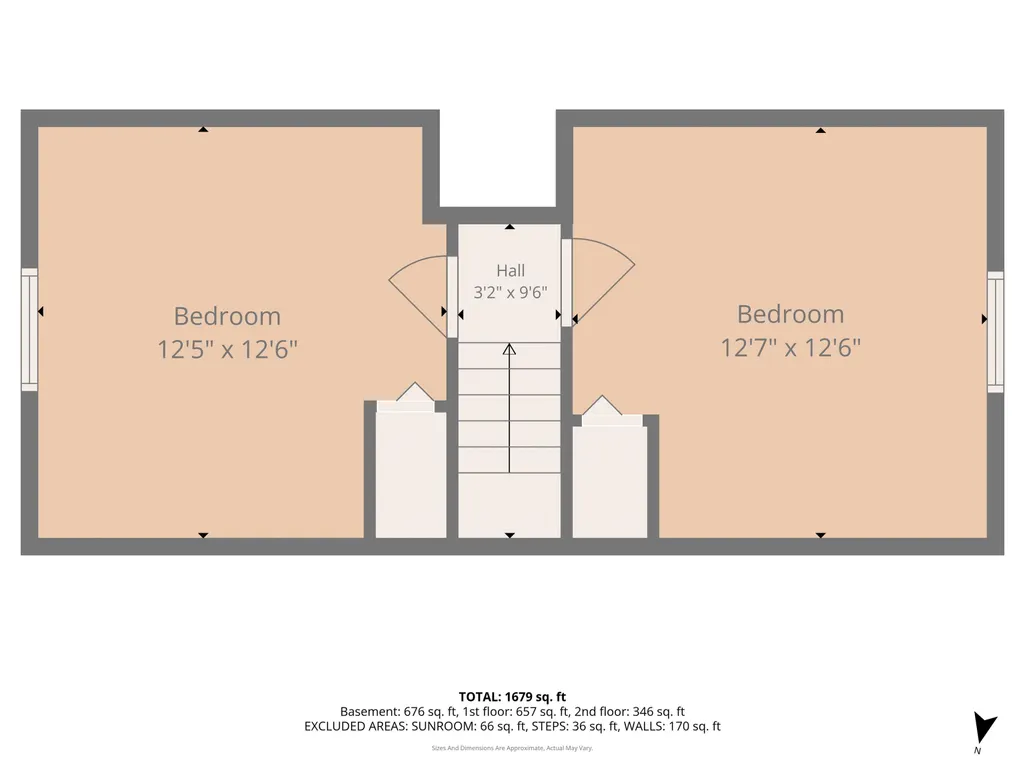
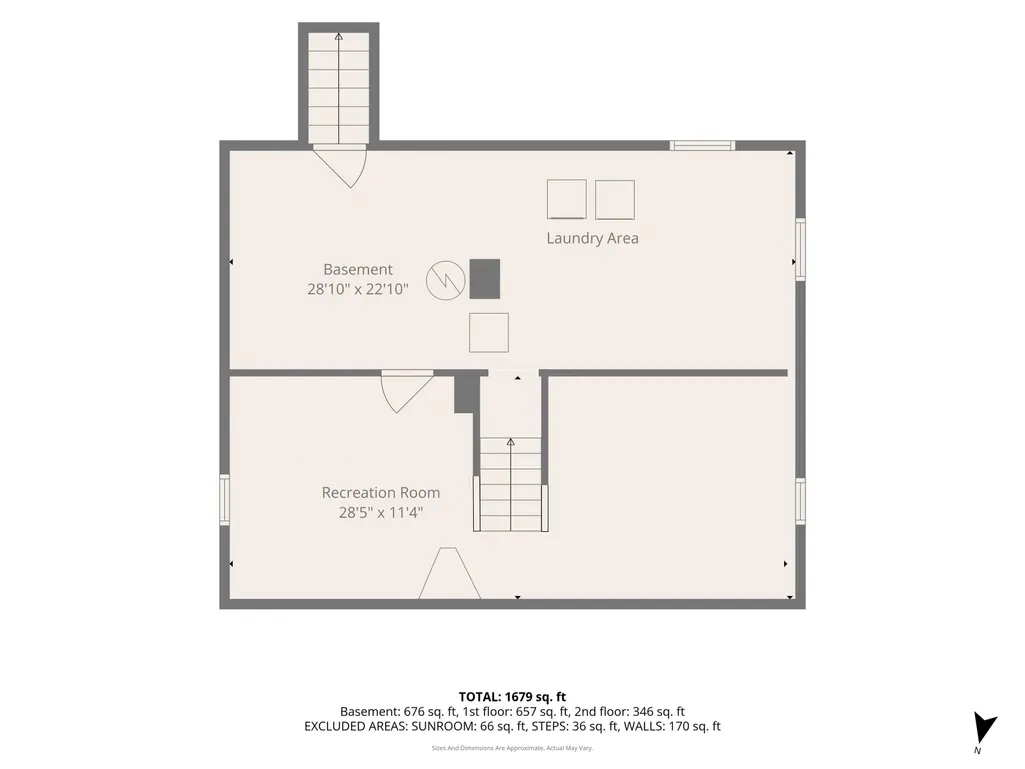
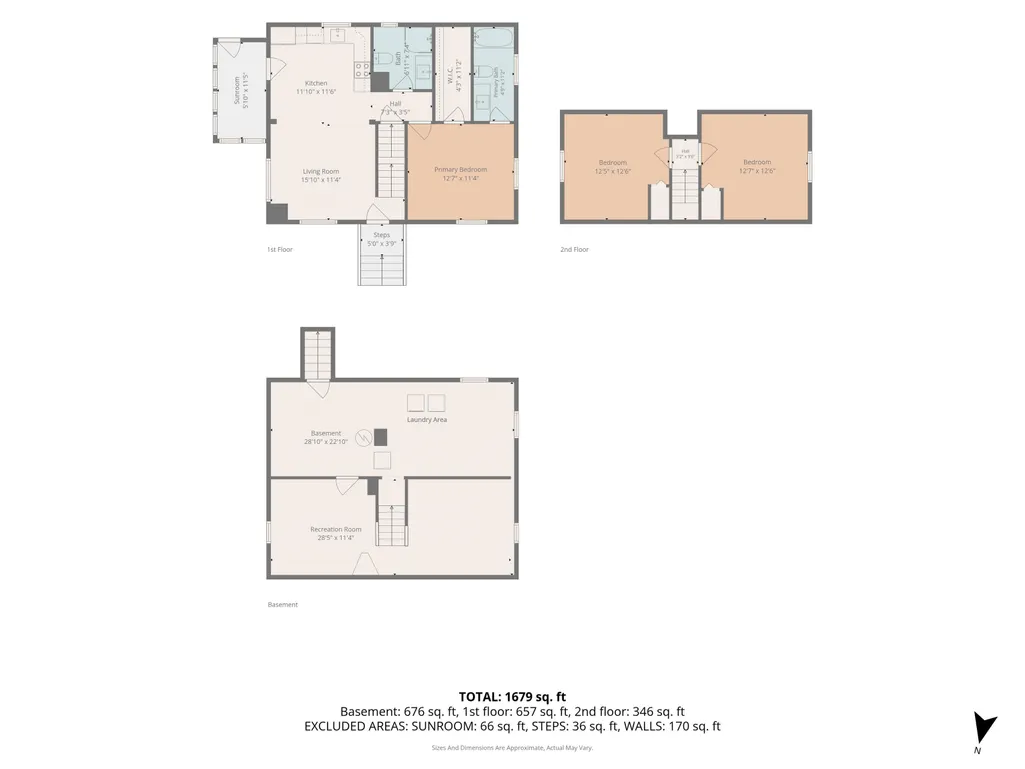
This beautiful, 3-bedroom, 2-bathroom home has been exquisitely and meticulously re-designed and renovated. The property features new siding, detached garage, and updated landscaping featuring a creative fairy garden that adds character and charm to the outdoor space. Inside, every detail has been thoughtfully curated during the renovation. The home offers a new kitchen with updated cabinetry, new appliances, and modern finishes. Both bathrooms have been fully renovated, and new flooring has been installed throughout the home. Thoughtfully reconfigured floor plan offers a spacious first-floor primary suite complete with a private bathroom and walk-in closet! The fully finished basement provides additional living space and can be used as a family room, home office, recreation area, or to suit a variety of needs. Located at the end of a quiet street in a desirable neighborhood, this truly turnkey property combines modern updates, functional living spaces, and charming outdoor features, making it an exceptional place to call home. Schedule your showing today and experience everything this remarkable home has to offer! OPEN HOUSE 8/1 and 8/2 FROM 2pm-4pm
| Price History |
|---|
General Features
| Cooling | Central AC |
|---|---|
| Electric Company | Eversource |
| Elementary School | Highland-Goffs Falls School |
| Style | Cape |
| DOM | 49 |
| Price Per Sq Ft Total AG | 380 |
| Resort | No |
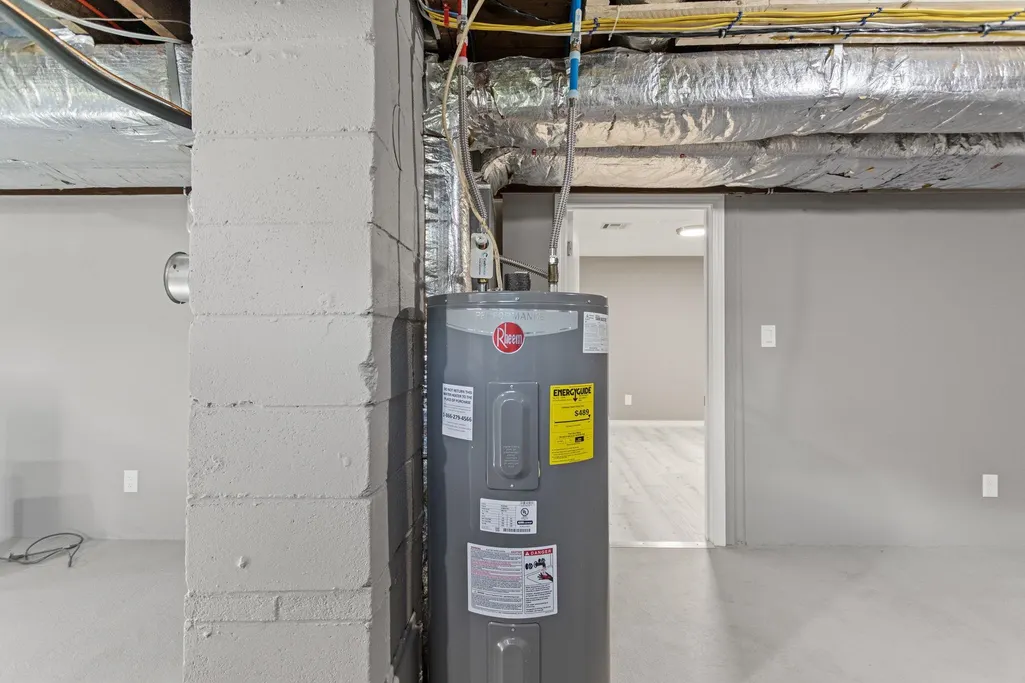
| Appliances | Electric Cooktop,Dishwasher,Dryer,Refrigerator,Washer,Electric Stove,Electric Water Heater |
| Other Equipment | Smoke Detector,Hardwired Smoke Detector |
| Covenants | No |
| Middle School | Southside Middle School |
| Seasonal | No |
| Type | Single Family |
| Roof | Asphalt Shingle |
| Block | 0044 |
| School District | Manchester Sch Dst SAU #37 |
| Accessibility Features | 1st Floor Bedroom,1st Floor Full Bathroom,Bathroom w/Step-in Shower,Bathroom w/Tub |
| Year Built | 1952 |
| Property Class | Residential |
| Close Price | 484500 |
| Utilities | Cable Available |
| Stories Count | 2 |
| Sewer | Public |
| Fuel Company | Heatable |
| Full Baths | 2 |
| Electric | 200+ Amp Service,Circuit Breaker(s) |
| Bathrooms | 2 |
| City | Manchester |
| High School | Manchester Memorial High Sch |
| Construction Materials | Wood Frame,Vinyl Siding |
| Property Condition | Existing |
| Tax Year | 2024 |
| Zoning | R-1B |
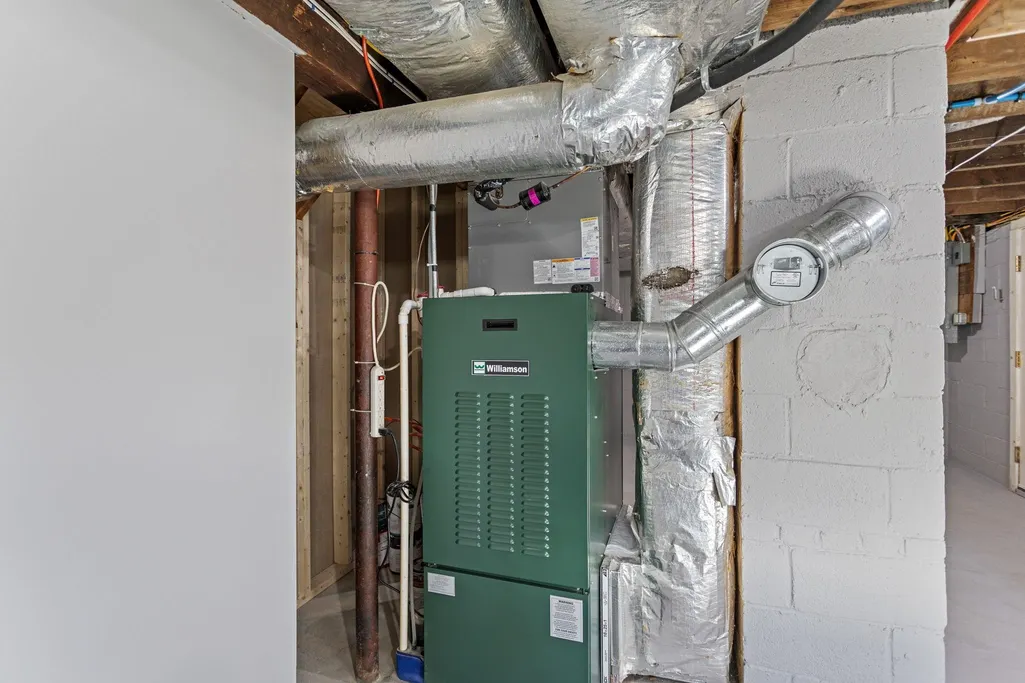
| Heating | Oil,Forced Air |
| Garage | Yes |
| Flood Zone | Unknown |
| Road Frontage | Yes |
| Directions | From 293 take exit 1,turn right into Beech Street and right on Purchase Street.The house located at the end of the Purchase Street. |
| Last Updated | 09/05/2026 00:09:08 |
Interior Features
| Rooms: Level 1 | Level 1: Kitchen,Level 1: Living Room,Level 1: Sunroom |
|---|---|
| Room 5 Level | 2 |
| Basement Access Type | Interior |
| Room 7 Dimensions | 28'5 X 11'4 |
| Room 4 Level | 1 |
| Room 3 Dimensions | 12'7 X 11'4 |
| Total Rooms | 8 |
| Basement Description | Bulkhead,Concrete,Daylight,Finished,Full,Interior Stairs,Exterior Access,Basement Stairs |
| Beds | 3 |
| Room 6 Dimensions | 12'5 X 12'6 |
| Rooms: Level 2 | Level 2: Bedroom |
| Rooms: Level B | Level B: Rec Room,Level B: Utility Room |
| Room 3 Level | 1 |
| Room 4 Type | Sunroom |
| Room 3 Type | Bedroom with Bath |
| Room 2 Dimensions | 15'10 X 11'4 |
| Basement | Yes |
| Room 5 Type | Bedroom |
| Interior Amenities | Kitchen/Living,Basement Laundry |
| Room 2 Level | 1 |
| Room 1 Type | Kitchen |
| Room 2 Type | Living Room |
| Room 1 Dimensions | 11'10 X 11'5 |
| Room 8 Level | Basement |
| Room 7 Level | Basement |
| Internet | Cable Internet |
| Room 5 Dimensions | 12'7 X 12'6 |
| Room 7 Type | Rec Room |
| Room 8 Dimensions | 28'5 X 11'5 |
| Room 6 Type | Bedroom |
| Total Finished Area | 1598 |
| Room 6 Level | 2 |
| Room 1 Level | 1 |
| Flooring | Vinyl |
| Room 4 Dimensions | 5'10 X 11'5 |
| Room 8 Type | Utility Room |
Exterior Features
| Parking Features | Driveway,Garage,Off Street |
|---|---|
| Road Frontage Length | 75 |
| Garage Capacity | 1 |
| Lot Features | City Lot,Corner,Near Shopping,Near Hospital,Near School(s) |
| Driveway | Paved |
| Road Frontage Type | Paved,Public,Public Maintained Road |
| Lot Size Square Feet | 5227 |
| Lot Size Area | 0.12 |
| Surveyed | Unknown |
| Lot | 044 |
| Water Source | Public |
| Foundation | Concrete |
| Color | Beige |
Amenities
- Foreclosure
- Views
- Short Sale
- New Construction
- Adult 55+
- Lease To Own
- No HOA Fees
- Furnished
- Primary On Main
- Air Conditioning
- Seller Finance
- Green
- Fixer Upper
- Horse
- Golf
- Fireplace
- Deck
- Garage
- Basement
- Pool
Property vs Single Family Average in 03103
Statistics provided by Inside Real Estate
Price
Year Built
 Massachusetts MLS Property Info Network (MLSPIN) - The property listing data and information set forth herein were provided to MLS Property Information Network, Inc. from third party sources, including sellers, lessors and public records, and were compiled by MLS Property Information Network, Inc. The property listing data and information are for the personal, non commercial use of consumers having a good faith interest in purchasing or leasing listed properties of the type displayed to them and
 Copyright 2026 PrimeMLS. All rights reserved. This information is deemed reliable, but not guaranteed. The data relating to real estate displayed on
this Site comes in part from the IDX Program of PrimeMLS. The information
being provided is for consumers' personal, non-commercial use and may
not be used for any purpose other than to identify prospective properties
consumers may be interested in purchasing. Data last updated September 11, 2026 1:24 PM UTC
Copyright 2026 PrimeMLS. All rights reserved. This information is deemed reliable, but not guaranteed. The data relating to real estate displayed on
this Site comes in part from the IDX Program of PrimeMLS. The information
being provided is for consumers' personal, non-commercial use and may
not be used for any purpose other than to identify prospective properties
consumers may be interested in purchasing. Data last updated September 11, 2026 1:24 PM UTC
