
Sold
Address
109 Weston Road, Manchester, NH
Price
$ 460,000
Property Attributes
- MLS#5091990
- TypeSingle Family
- Listing Status Sold
- CountyHILLSBOROUGH
- CityManchester
- AreaHillsborough
- Zip03103
- StyleCape
- Year Built1973
- Price$ 460,000
- Bedrooms4
- Full Bathrooms2
- Half Bathrooms0
- Sqr Footage1932
- Lot Size0.29 Acres
Data Source:
PrimeMLS
Property Description
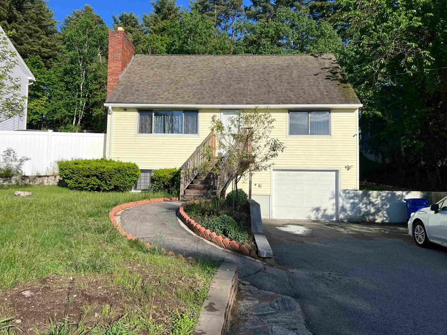
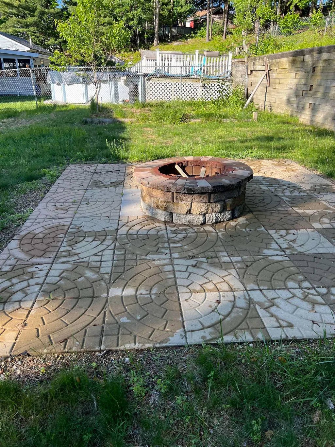
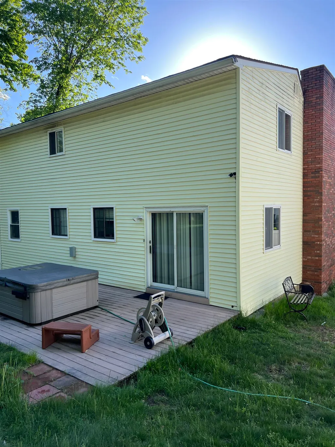
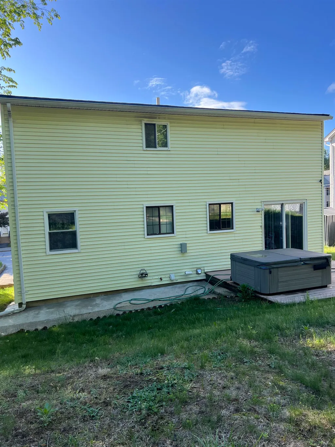
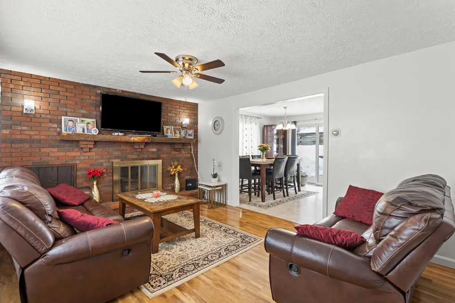
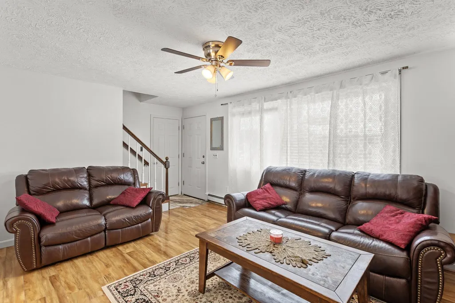
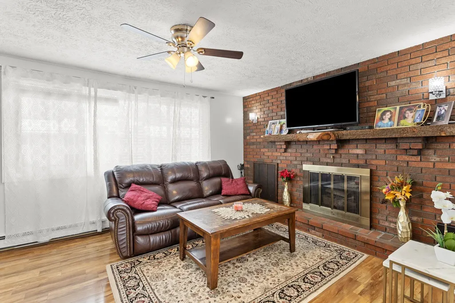
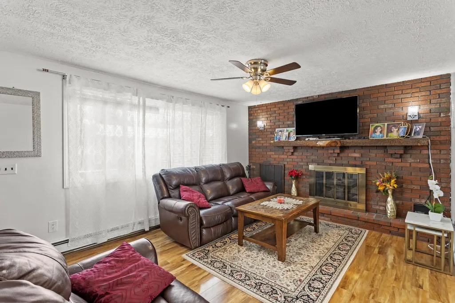
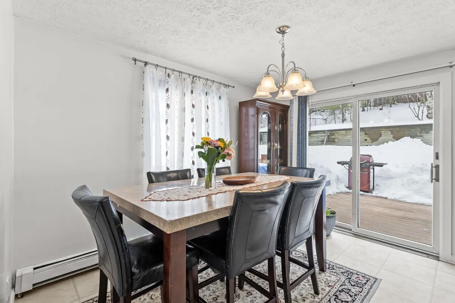
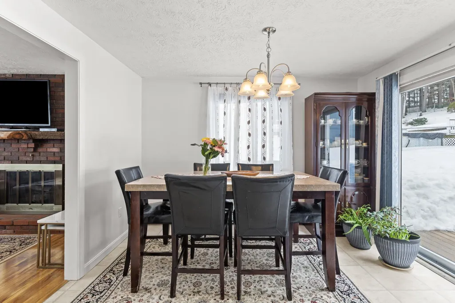
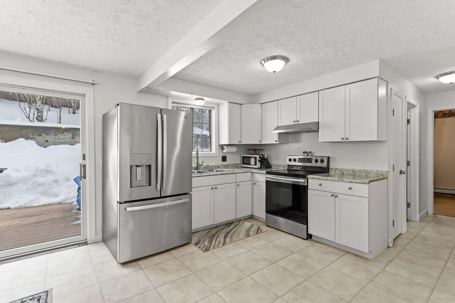
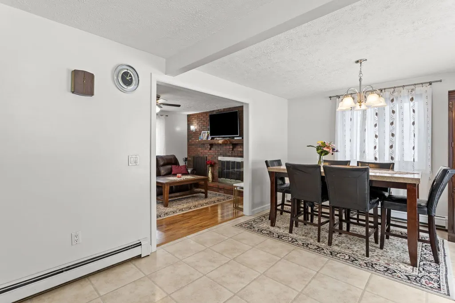
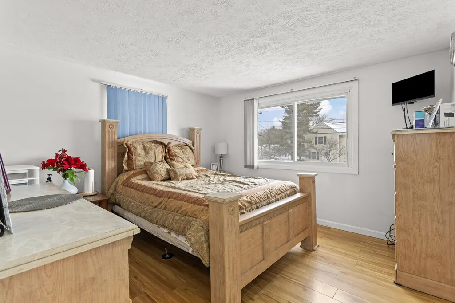
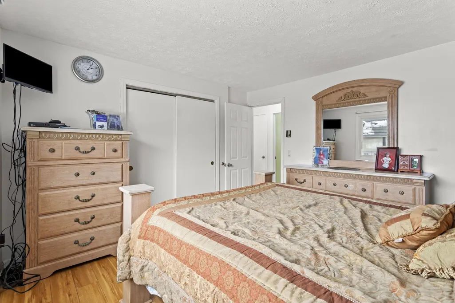
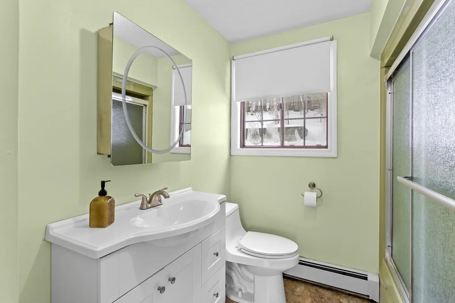
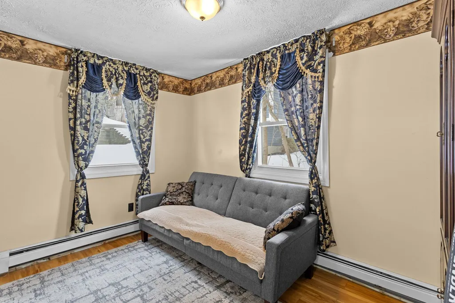
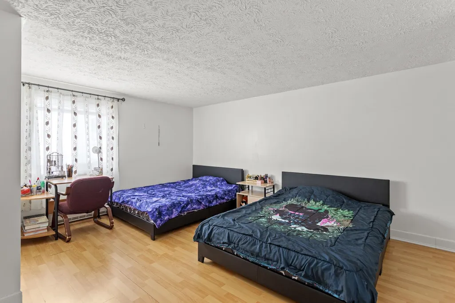
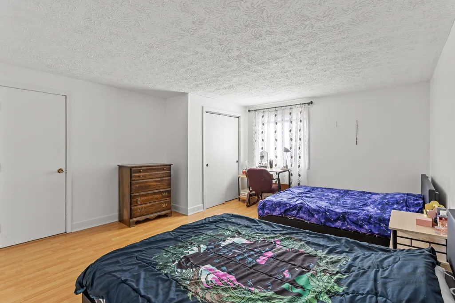
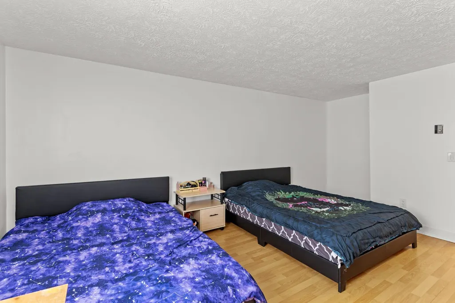
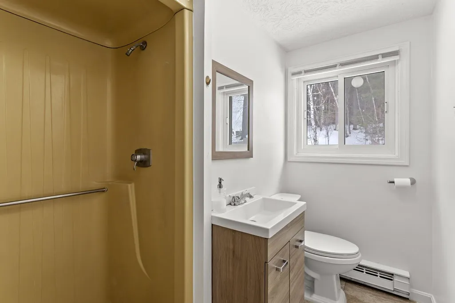
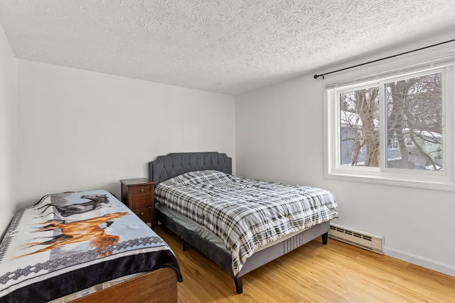
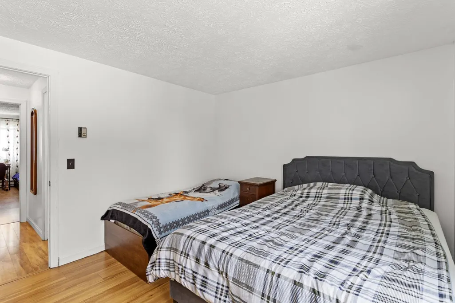
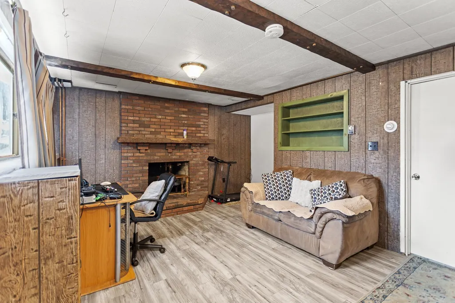
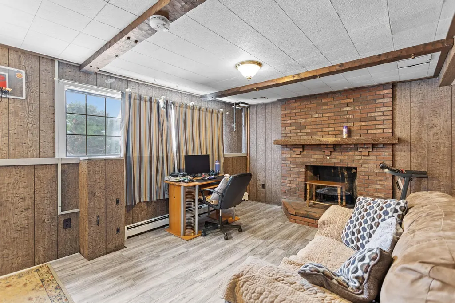
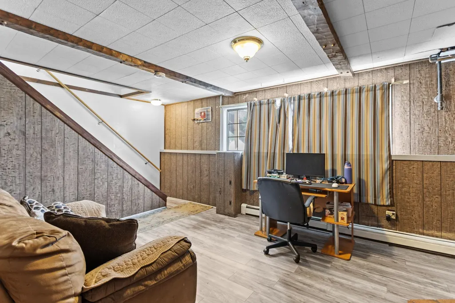
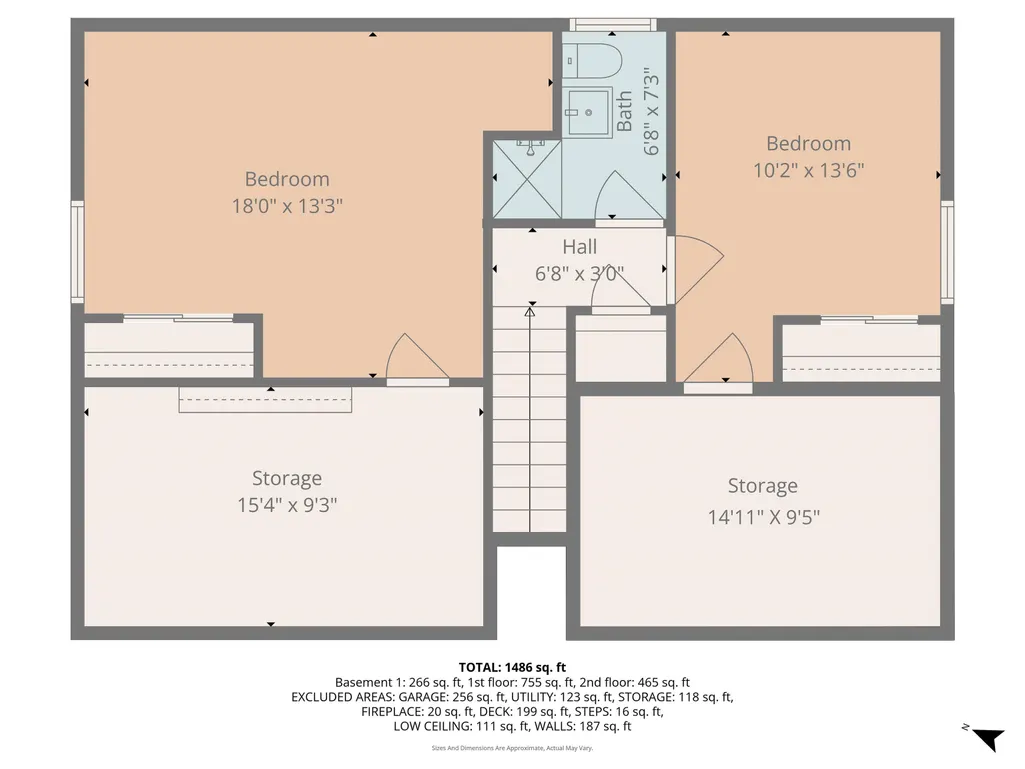
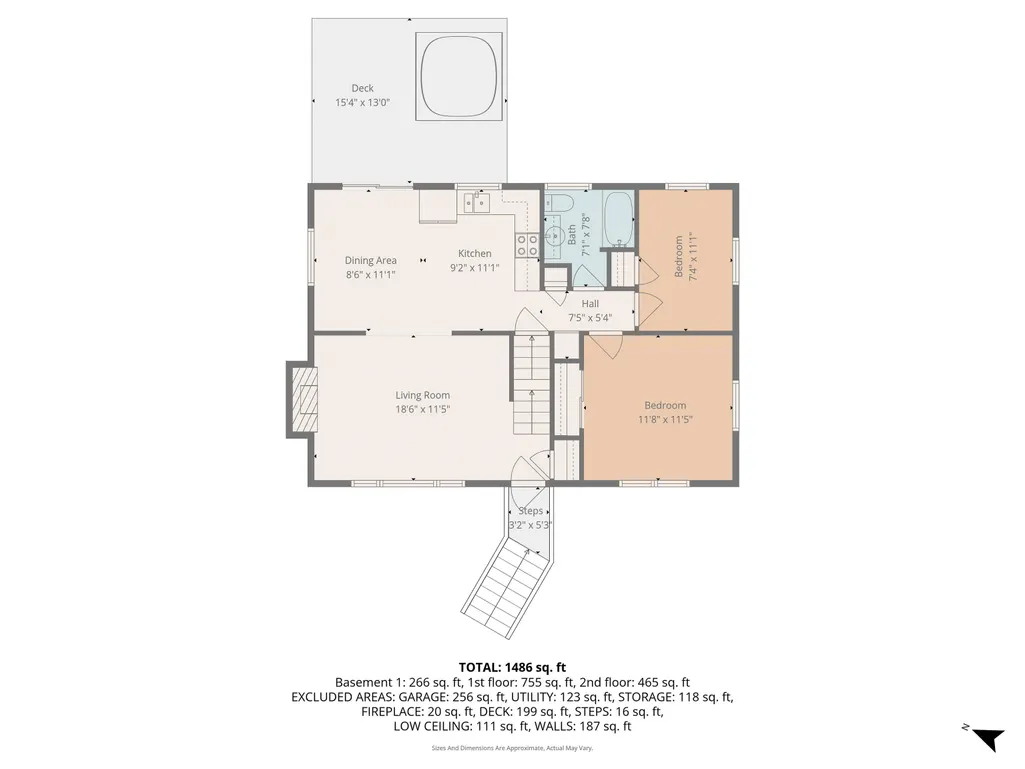
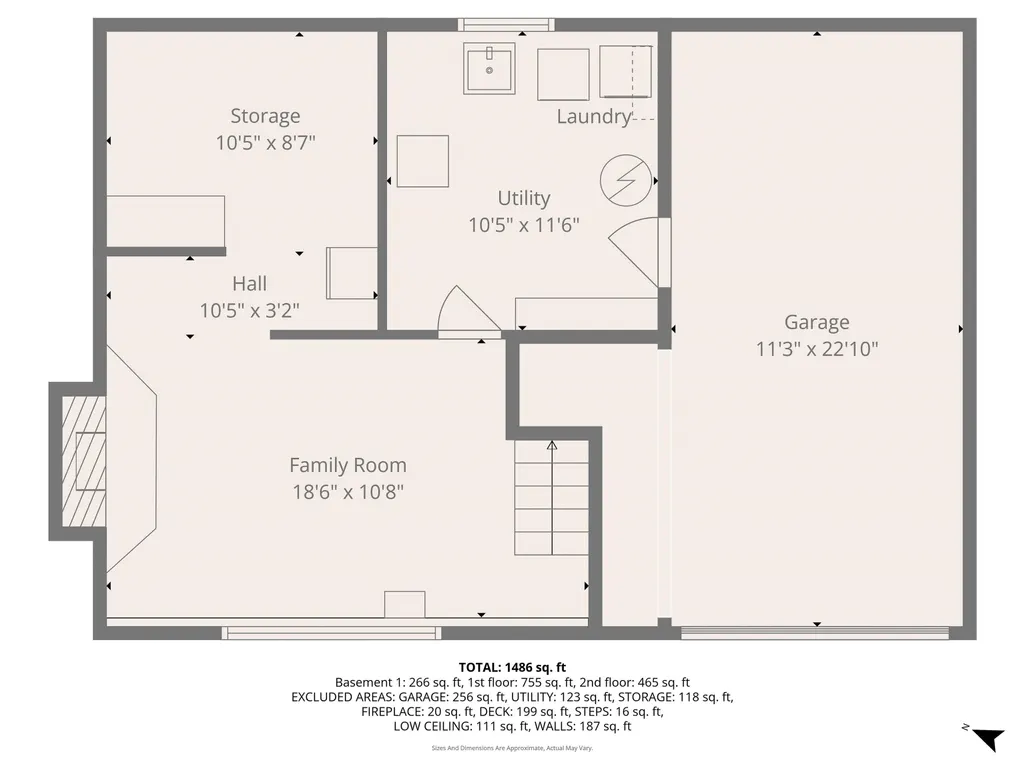
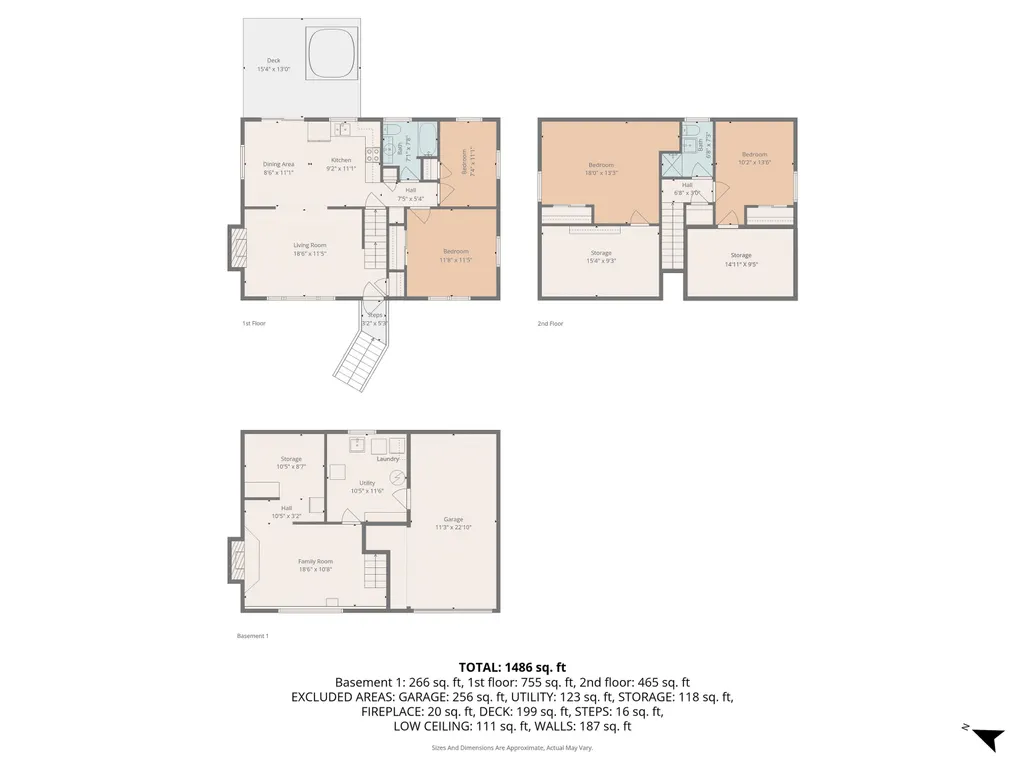
Back on market due to buyer not beeing able to secure financing , here is the chance to own this spacious, versatile, and conveniently located, this 4-bedroom, 2-bath home features a practical floor plan with two bedrooms on the main level and two additional bedrooms upstairs, providing options for multi-generational living, guest accommodations, remote work, or growing households. Bright living spaces offer plenty of room to gather, while the finished basement expands the homeâs usable square footage, creating the perfect setting for a family room, playroom, home gym, or hobby space. An attached one-car garage adds everyday convenience and additional storage. Outside, the generous yard with a fire pit provides ample space for gardening, outdoor entertaining, pets, or simply enjoying time outdoors. For those who value accessibility, the location offers easy access to schools, shopping, dining, public transportation, and major highways, making daily commutes and errands simple and efficient. Whether youâre looking for extra space, flexible living arrangements, or a home you can make your own, this property presents an excellent opportunity to create lasting memories. Schedule your private showing today and discover everything this home has to offer. OPEN HOUSE 6/27 and 6/28 FROM 10 AM -12 PM
| Price History |
|---|
General Features
| Cooling | None |
|---|---|
| Electric Company | Eversource |
| Elementary School | Jewett School |
| Style | Cape |
| DOM | 60 |
| Price Per Sq Ft Total AG | 322.13 |
| Resort | No |
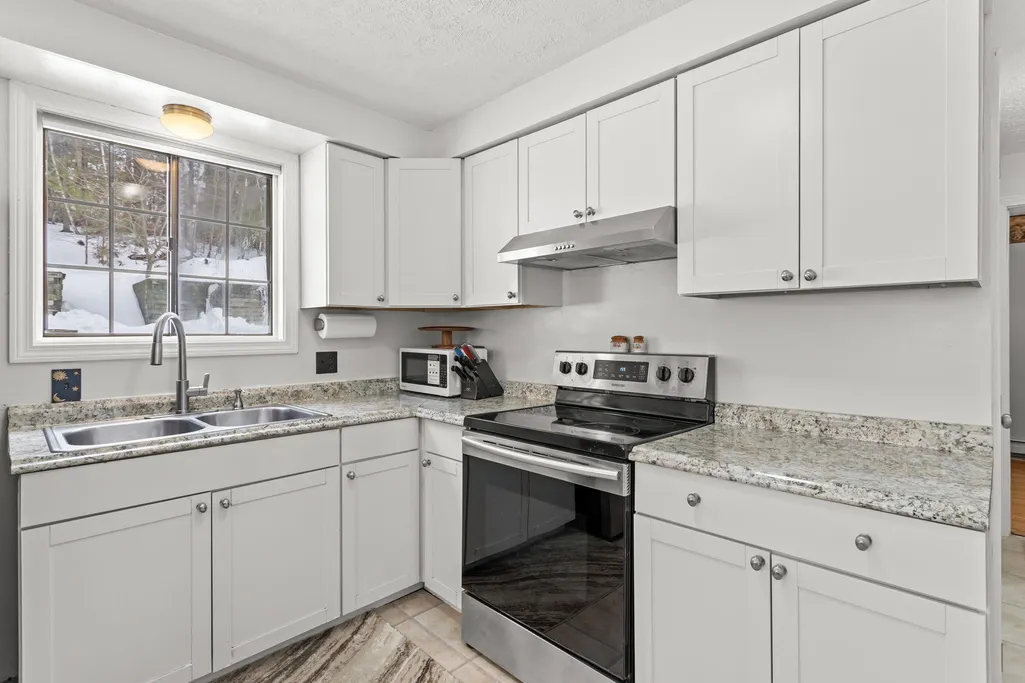
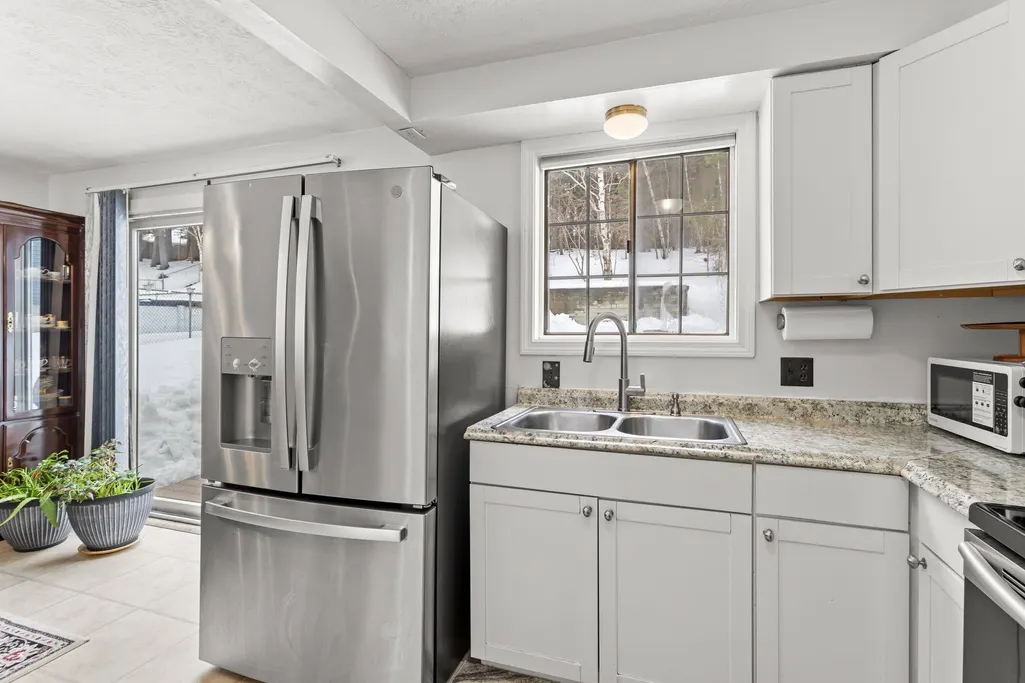
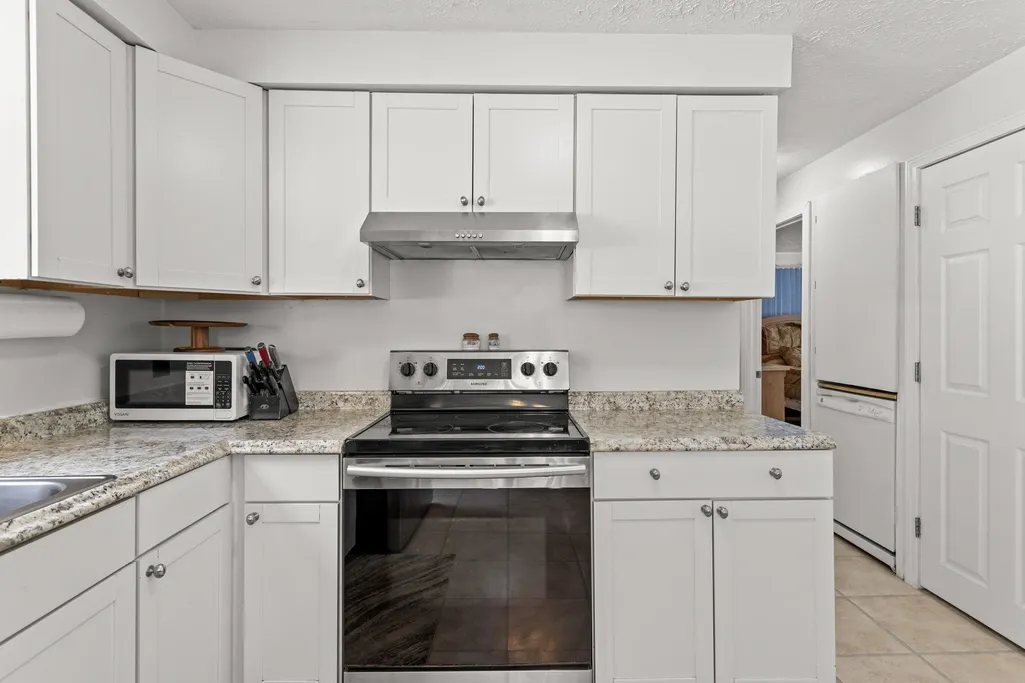
| Appliances | Dishwasher,Electric Range,Refrigerator,Domestic Water Heater |
| Covenants | No |
| Middle School | Southside Middle School |
| Seasonal | No |
| Type | Single Family |
| Roof | Asphalt Shingle |
| Block | 0074 |
| School District | Manchester Sch Dst SAU #37 |
| Accessibility Features | 1st Floor Bedroom,1st Floor Full Bathroom,Bathroom w/Tub,Paved Parking |
| Year Built | 1973 |
| Property Class | Residential |
| Close Price | 460000 |
| Utilities | Phone,Cable Available |
| Stories Count | 2 |
| Sewer | Public |
| Fuel Company | Liberty,Eversource |
| Full Baths | 2 |
| Electric | 200+ Amp Service |
| Bathrooms | 2 |
| City | Manchester |
| High School | Manchester Memorial High Sch |
| Construction Materials | Wood Frame,Vinyl Siding |
| Property Condition | Existing |
| Tax Year | 2024 |
| Zoning | R-1B |
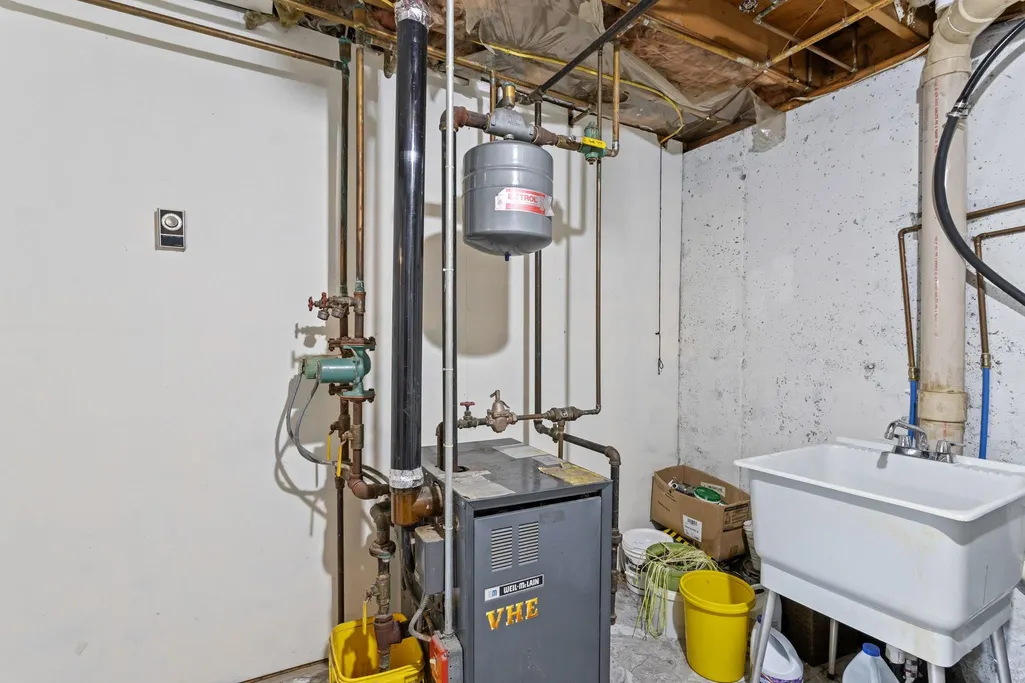
| Heating | Natural Gas,Electric,Hot Air |
| Garage | Yes |
| Flood Zone | No |
| Road Frontage | TBD |
| Last Updated | 09/17/2026 02:56:48 |
Interior Features
| Rooms: Level 1 | Level 1: Bedroom,Level 1: Dining Room,Level 1: Kitchen,Level 1: Living Room |
|---|---|
| Room 5 Level | 1 |
| Basement Access Type | Walkout |
| Room 7 Dimensions | 10'2 X 13'6 |
| Room 4 Level | 1 |
| Room 3 Dimensions | 18'6 X 10'8 |
| Total Rooms | 9 |
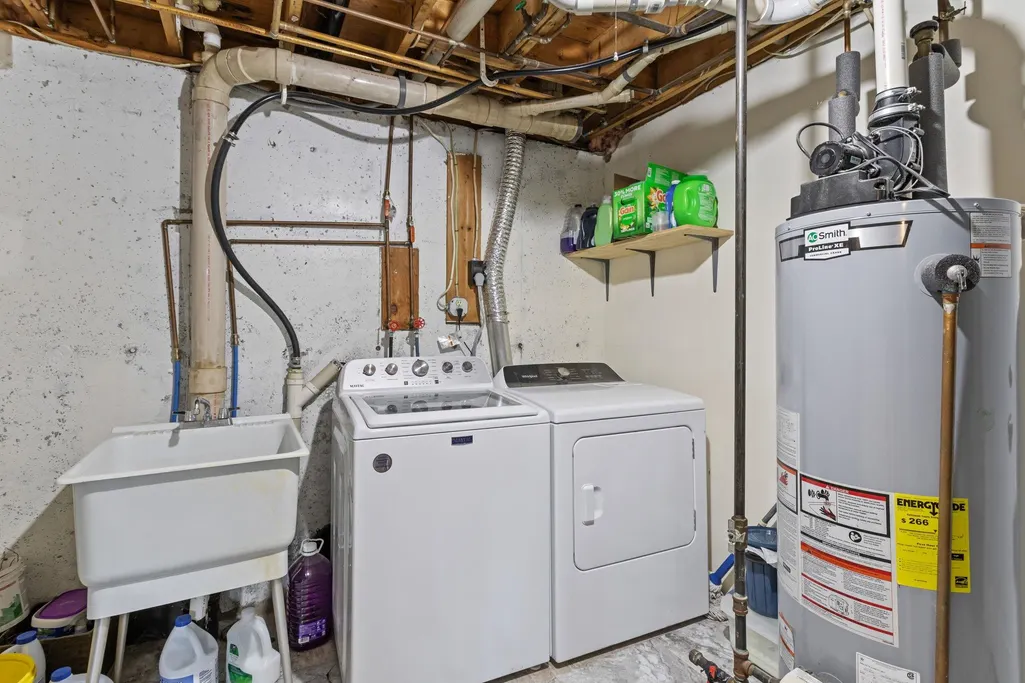
| Room 9 Type | Laundry Room |
| Basement Description | Concrete,Daylight,Finished,Full,Interior Stairs,Walkout,Interior Access,Basement Stairs |
| Beds | 4 |
| Room 6 Dimensions | 18'0 X 13'3 |
| Rooms: Level 2 | Level 2: Bedroom |
| Rooms: Level B | Level B: Laundry Room,Level B: Playroom |
| Room 3 Level | 1 |
| Room 4 Type | Bedroom |
| Room 3 Type | Living Room |
| Room 2 Dimensions | 8'6 X 11'1 |
| Basement | Yes |
| Room 9 Dimensions | 10'5 X 11'6 |
| Room 5 Type | Bedroom |
| Room 9 Level | Basement |
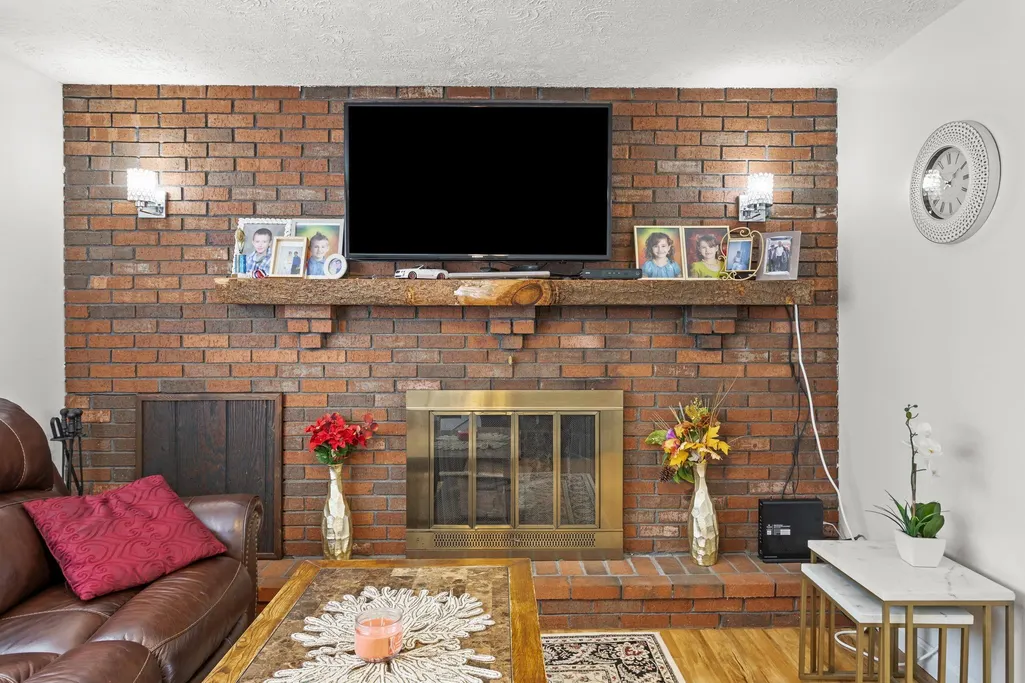
| Interior Amenities | Wood Fireplace,1 Fireplace,Hot Tub,Kitchen/Dining,Natural Light,Walk-in Closet,Basement Laundry |
| Room 2 Level | 1 |
| Room 1 Type | Kitchen |
| Room 2 Type | Dining Room |
| Room 1 Dimensions | 9'2 X 11'1 |
| Room 8 Level | Basement |
| Room 7 Level | 2 |
| Internet | High Speed Intrnt Avail |
| Room 5 Dimensions | 7'4 X 11'1 |
| Room 7 Type | Bedroom |
| Room 8 Dimensions | 18'6 X 10'8 |
| Room 6 Type | Bedroom |
| Total Finished Area | 1932 |
| Room 6 Level | 2 |
| Room 1 Level | 1 |
| Flooring | Hardwood,Laminate,Vinyl |
| Room 4 Dimensions | 11'8 X 11'5 |
| Room 8 Type | Playroom |
Exterior Features
| Exterior Amenities | Porch,Shed |
|---|---|
| Parking Features | Driveway,Off Street,Parking Spaces 6+,Paved |
| Garage Capacity | 1 |
| Lot Features | City Lot,Near Shopping,Near Public Transport,Near Hospital,Near School(s) |
| Driveway | Paved |
| Road Frontage Type | Paved,Public |
| Lot Size Square Feet | 12632 |
| Lot Size Area | 0.29 |
| Surveyed | Unknown |
| Lot | 0074 |
| Water Source | Public |
| Foundation | Concrete |
| Color | Yellow |
Amenities
- Foreclosure
- Views
- Short Sale
- New Construction
- Adult 55+
- Lease To Own
- No HOA Fees
- Furnished
- Primary On Main
- Air Conditioning
- Seller Finance
- Green
- Fixer Upper
- Horse
- Golf
- Fireplace
- Deck
- Garage
- Basement
- Pool
Property vs Single Family Average in 03103
Statistics provided by Inside Real Estate
Price
Year Built
 Massachusetts MLS Property Info Network (MLSPIN) - The property listing data and information set forth herein were provided to MLS Property Information Network, Inc. from third party sources, including sellers, lessors and public records, and were compiled by MLS Property Information Network, Inc. The property listing data and information are for the personal, non commercial use of consumers having a good faith interest in purchasing or leasing listed properties of the type displayed to them and
 Copyright 2026 PrimeMLS. All rights reserved. This information is deemed reliable, but not guaranteed. The data relating to real estate displayed on
this Site comes in part from the IDX Program of PrimeMLS. The information
being provided is for consumers' personal, non-commercial use and may
not be used for any purpose other than to identify prospective properties
consumers may be interested in purchasing. Data last updated September 19, 2026 6:28 PM UTC
Copyright 2026 PrimeMLS. All rights reserved. This information is deemed reliable, but not guaranteed. The data relating to real estate displayed on
this Site comes in part from the IDX Program of PrimeMLS. The information
being provided is for consumers' personal, non-commercial use and may
not be used for any purpose other than to identify prospective properties
consumers may be interested in purchasing. Data last updated September 19, 2026 6:28 PM UTC
